Kelly Spasic

BEDS4
BATHS3 full 1 partial
SQUARE FEET3,109
MLS#PACB2057212
STATUSACTIVE
PROPERTY TYPEResidential - Single Family
SUBDIVISIONCUMBERLAND RANGE ESTATES
SCHOOLCUMBERLAND VALLEY
Property Description
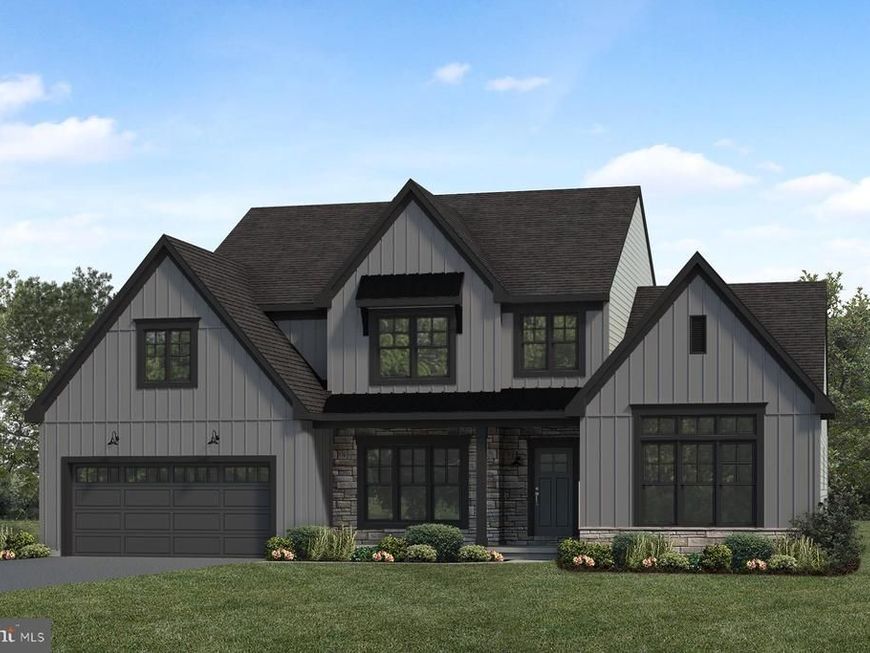
UNDER CONSTRUCTION – AVAILABLE EARLY 2027. Located in Cumberland Ranges Estates in Carlisle, this Westbrooke floor plan offers a thoughtfully designed new construction home with open-concept living, a first-floor owner’s suite, and upgraded finishes throughout. A welcoming front porch opens to a dramatic 2-story foyer that extends into the great room. The first floor features 9’ ceilings, luxury vinyl plank flooring throughout the main living areas, a private study, and a formal dining room highlighted by a tray ceiling, decorative beams, and an accent wall. The kitchen is designed for everyday living and entertaining with quartz countertops, tile backsplash, a large center island, pantry, and expanded kitchen and great room dimensions. The sunny breakfast area offers additional space with a side extension and opens to a screened-in porch for comfortable outdoor living. The great room is anchored by a gas fireplace with tile and wood slat detail. The first-floor owner’s suite features a tray ceiling, expanded bedroom and bath areas, a private bath with vaulted ceiling, tile shower, freestanding tub, and tile flooring. Additional highlights include a 3-car side-load garage, laundry room bench seat and lockers, tile flooring in the powder room, laundry room, and owner’s bath, plus a basement with 9’ ceilings.
Property Features
Property Type: Residential - Single Family
Basement: Interior Access, Unfinished, Partial, Sump Pump
Basement: Yes
Cooling: Central A/C
Fireplaces: 1
Fuel Type: Propane - Leased
Garage: 3
Heating: Forced Air
Home Style: Traditional
Lot Size: 0.58 Acres
Roof Type: Shingle, Metal
Stories: 2.0
Taxes: $11,285
Year Built: 2026
Feature Descriptions
Additional Structures: Above Grade
Appliances: Built-In Microwave, Dishwasher, Stainless Steel Appliances, Washer/Dryer Hookups Only, Water Heater, Cooktop, Disposal, Energy Efficient Appliances, Oven - Wall, Range Hood
Exterior: Stick Built, Stone, Vinyl Siding
Exterior: Sidewalks, Street Lights
Fireplace: Gas/Propane
Flooring: Carpet, Vinyl, Luxury Vinyl Plank
HOA Fee: $125.00/Annually
Interior: Carpet, Family Room Off Kitchen, Floor Plan - Open, Kitchen - Island, Pantry, Primary Bath(s), Recessed Lighting, Bathroom - Tub Shower, Upgraded Countertops, Walk-in Closet(s), Bathroom - Walk-In Shower, Built-Ins, Bathroom - Soaking Tub, Breakfast Area, Entry Level Bedroom, Exposed Beams, Formal/Separate Dining Room
Lot Dimensions: 0.58 Acre(S)
Municipality: MIDDLESEX TWP
Parking Features: Paved Driveway
Parking Notes: 3 Total Parking Spaces
Rooms: Dining Room, Primary Bedroom, Bedroom 2,Bedroom 3,Bedroom 4,Kitchen, Basement, Breakfast Room, Study, Great Room, Laundry, Bathroom 2,Bathroom 3,Primary Bathroom, Half Bath
Sewer: Public Sewer
SQFT Above Finished: 3109
SQFT Total Finished: 3109
Structure Type: Detached
Total Garage/Parking Spaces: 3
Water: Public
Room Sizes
Bedroom 2: 13 x 12 Level - Upper 1
Bedroom 3: 14 x 13 Level - Upper 1
Bathroom 2: 6 x 11 Level - Upper 1
Kitchen: 15 x 15 Level - Main
Dining Room: 13 x 12 Level - Main
Basement: 50 x 35 Level - Lower 1
Bedroom 4: 12 x 15 Level - Upper 1
Great Room: 21 x 18 Level - Main
Half Bath: 6 x 5 Level - Main
Bathroom 3: 5 x 8 Level - Upper 1
Primary Bedroom: 14 x 15 Level - Main
Primary Bathroom: 15 x 10 Level - Main
Breakfast Room: 10 x 13 Level - Main
Laundry: 9 x 13 Level - Main
Study: 13 x 15 Level - Main
Local Schools
High School: CUMBERLAND VALLEY
School District: CUMBERLAND VALLEY
Listed By / Shown By
Listed By
Agency Name: Today's Realty
Agency Phone: 7177335467
Shown By
Agent Name: Kelly Spasic
Agent Phone: (717) 422-4394
Agency Title: Berkshire Hathaway HomeServices Homesale Realty

 First American
Estimate Your Payment
Estimated Payment
$ 3,364.26 per month $2,143.00 Principal & Interest $940.42 Property Tax $280.85 Homeowner's Insurance

 Corporate Office - 215 S Centerville Rd. Lancaster, PA 17603
1 Suebecca Drive | MLS# PACB2057212
This single family home located at 1 Suebecca Drive , Carlisle, PA 17013 is currently listed for sale with an asking price of $962,900. This property was built in 2026 and has 4 bedrooms and 3 full and 1 partial baths with 3109 sq. ft. Suebecca Drive is located in the CUMBERLAND RANGE ESTATES subdivision within the CUMBERLAND VALLEY school district. Search CUMBERLAND RANGE ESTATES real estate on www.kellyspasicrealtor.com today.