Kelly Spasic

BEDS3
BATHS2 full
SQUARE FEET1,272
MLS#PAYK2108880
STATUSACTIVE
PROPERTY TYPEResidential - Townhouse
SUBDIVISIONBROCKIE GREEN CONDOS
SCHOOLYORK SUBURBAN
Property Description
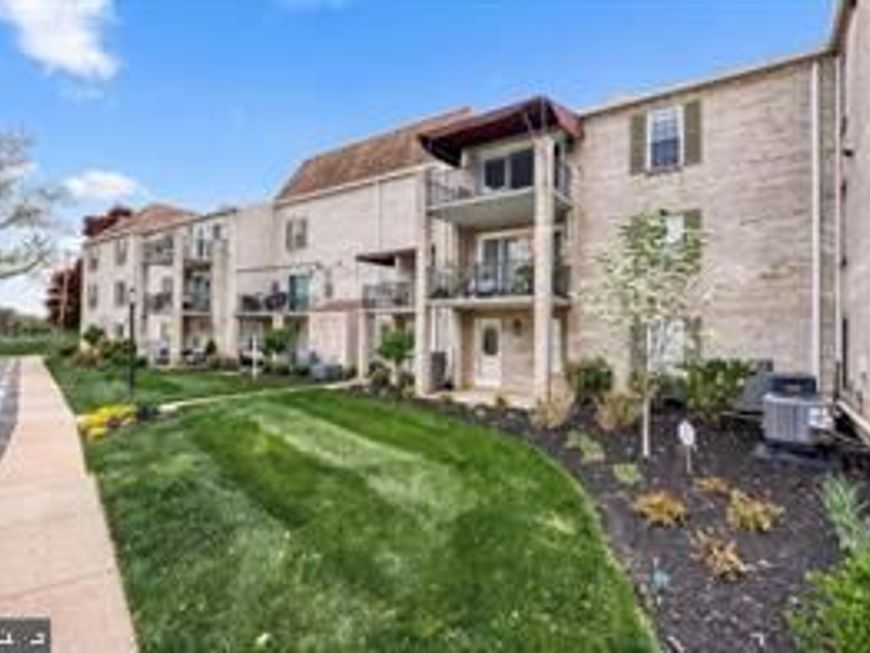
Discover the charm of this exquisite condo nestled in the desirable Brockie Green Condos. This beautifully maintained and completely remodeled residence features three spacious bedrooms and two full bathrooms, designed for both comfort and style. Retreat to the luxurious bathrooms, featuring a walk-in shower and a tub shower for ultimate relaxation. The main floor laundry adds convenience to your daily routine. With excellent condition and elegant laminated flooring throughout, this home radiates warmth and sophistication. Located in a serene suburban setting, you'll appreciate the ease of maintenance provided by the association, including lawn care and snow removal. Experience a lifestyle of comfort and convenience in this exceptional property, where every detail has been thoughtfully curated for your enjoyment.
Property Features
Property Type: Residential - Townhouse
Cooling: Central A/C
Fuel Type: Electric
Heating: Forced Air
Home Style: Unit/Flat
Lot Size: 0.00 Acre(S)
Roof Type: Architectural Shingle
Stories: 1.0
Taxes: $3,438
Year Built: 1974
Feature Descriptions
Accessibility: Level Entry - Main, No Stairs, Roll-in Shower
Additional Structures: Above Grade, Below Grade
Appliances: Built-In Microwave, Dishwasher, Dryer, Refrigerator, Stove, Washer
Condo/Coop Fee: $425.00/Monthly
Exterior: Brick
Flooring: Laminated
Interior: Bathroom - Walk-In Shower, Bathroom - Tub Shower, Breakfast Area, Combination Dining/Living, Entry Level Bedroom
Location: Suburban
Lot Dimensions: 0.00 Acre(S)
Municipality: SPRING GARDEN TWP
Number of Rooms: 5
Pet Restrictions: Number Limit
Sewer: Public Sewer
SQFT Above Finished: 1272
SQFT Total Finished: 1272
Structure Type: Interior Row/Townhouse
Water: Public
Local Schools
High School: YORK SUBURBAN
Middle School: YORK SUBURBAN
School District: YORK SUBURBAN
Listed By / Shown By
Listed By
Agency Name: Howard Hanna Real Estate Services-York
Agency Phone: 7178466500
Shown By
Agent Name: Kelly Spasic
Agent Phone: (717) 422-4394
Agency Title: Berkshire Hathaway HomeServices Homesale Realty

 First American
Estimate Your Payment
Estimated Payment
$ 890.38 per month $533.91 Principal & Interest $286.50 Property Tax $69.97 Homeowner's Insurance

 Corporate Office - 215 S Centerville Rd. Lancaster, PA 17603
1000 #15 Country Club Road | MLS# PAYK2108880
This townhouse located at 1000 #15 Country Club Road, York, PA 17403 is currently listed for sale with an asking price of $239,900. This property was built in 1974 and has 3 bedrooms and 2 full baths with 1272 sq. ft. #15 Country Club Road is located in the BROCKIE GREEN CONDOS subdivision within the YORK SUBURBAN school district. Search BROCKIE GREEN CONDOS real estate on www.kellyspasicrealtor.com today.