Kelly Spasic

BEDS4
BATHS1 full 1 partial
SQUARE FEET1,943
MLS#PACT2126378
STATUSACTIVE
PROPERTY TYPEResidential - Single Family
SUBDIVISIONLANDENBERG MANOR
SCHOOLKENNETT CONSOLIDATED
Property Description
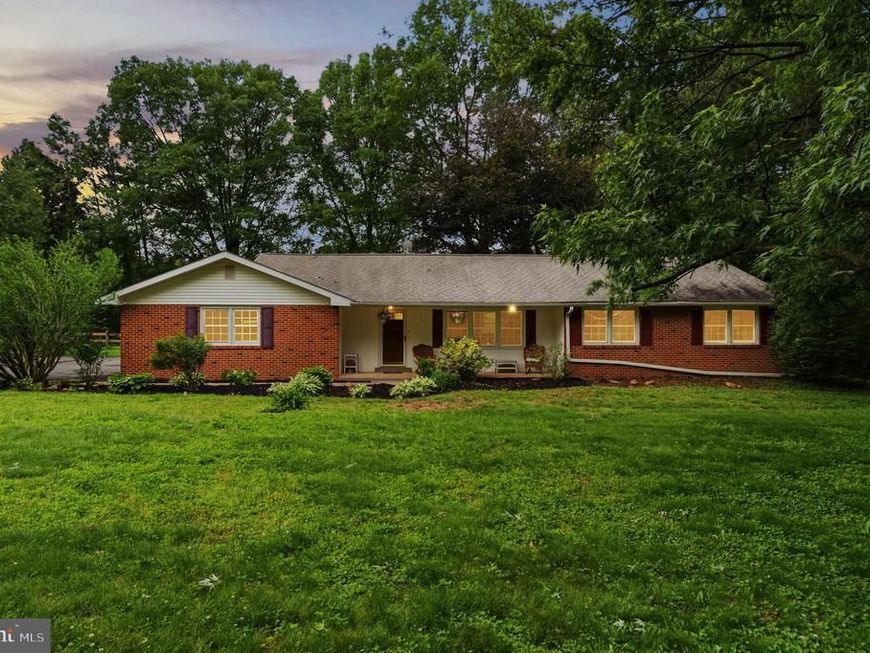
Have the best of both worlds just 5 minutes from Downtown Kennett Square, 10 minutes from Longwood Gardens, and a short commute to Wilmington Delaware along with Delaware County with an abundance of shopping, restaurants and businesses. Unspoiled natural beauty surrounds this 4 bedroom and 1 full bath with 2 half bathrooms. The home has hardwood floors thought out, a brick fireplace in the family room., and an amazing screened in porch that has a beautiful view of the large fenced in back yard perfect for the family and pets. Downstairs, you'll find a partially finished lower level with numerous possibilities. This home offers comfortable one story living without sacrificing style or quality. Don't miss out on this opportunity!!
Upcoming Open Houses
Open House Sunday May 31st, 1:00pm - 3:00pm
Open House Sunday May 31st, 1:00pm - 3:00pm
Property Features
Property Type: Residential - Single Family
Basement: Connecting Stairway, Interior Access, Partially Finished
Basement: Yes
Cooling: Central A/C
Fireplaces: 1
Fuel Type: Natural Gas
Garage: 2
Heating: Heat Pump - Gas BackUp
Home Style: Ranch/Rambler
Lot Size: 1.10 Acres
Roof Type: Asphalt
Stories: 2.0
Taxes: $5,716
Year Built: 1970
Feature Descriptions
Accessibility: 2+ Access Exits
Additional Structures: Above Grade, Below Grade
Exterior: Gutter System
Exterior: Block, Brick, Brick Front, Masonry, Vinyl Siding
Interior: Attic, Bathroom - Stall Shower, Bathroom - Tub Shower, Bathroom - Walk-In Shower, Breakfast Area, Ceiling Fan(s), Chair Railings, Combination Kitchen/Living, Dining Area, Entry Level Bedroom, Family Room Off Kitchen, Floor Plan - Traditional, Kitchen - Country, Wood Floors
Lot: Backs to Trees, Front Yard, Landscaping, Rear Yard
Lot Dimensions: 1.10 Acre(S)
Municipality: NEW GARDEN TWP
Parking Notes: 2 Total Parking Spaces
Sewer: On Site Septic
Special View Info: Garden/Lawn, Trees/Woods
SQFT Above Finished: 1943
SQFT Total Finished: 1943
Structure Type: Detached
Total Garage/Parking Spaces: 2
Water: Public
Local Schools
School District: KENNETT CONSOLIDATED
Listed By / Shown By
Listed By
Agency Name: Real of Pennsylvania
Agency Phone: 8554500442
Shown By
Agent Name: Kelly Spasic
Agent Phone: (717) 422-4394
Agency Title: Berkshire Hathaway HomeServices Homesale Realty

 First American
Estimate Your Payment
Estimated Payment
$ 1,684.61 per month $1,068.27 Principal & Interest $476.33 Property Tax $140.00 Homeowner's Insurance

 Corporate Office - 215 S Centerville Rd. Lancaster, PA 17603
103 Skyline Drive | MLS# PACT2126378
This single family home located at 103 Skyline Drive, Landenberg, PA 19350 is currently listed for sale with an asking price of $480,000. This property was built in 1970 and has 4 bedrooms and 1 full and 1 partial baths with 1943 sq. ft. Skyline Drive is located in the LANDENBERG MANOR subdivision within the KENNETT CONSOLIDATED school district. Search LANDENBERG MANOR real estate on www.kellyspasicrealtor.com today.