Kelly Spasic

BEDS4
BATHS3 full 1 partial
SQUARE FEET6,568
MLS#MDWA2039194
STATUSCOMING SOON
PROPERTY TYPEResidential - Single Family
SUBDIVISIONBLACK ROCK ESTATES
SCHOOLWASHINGTON COUNTY PUBLIC SCHOOLS
Property Description
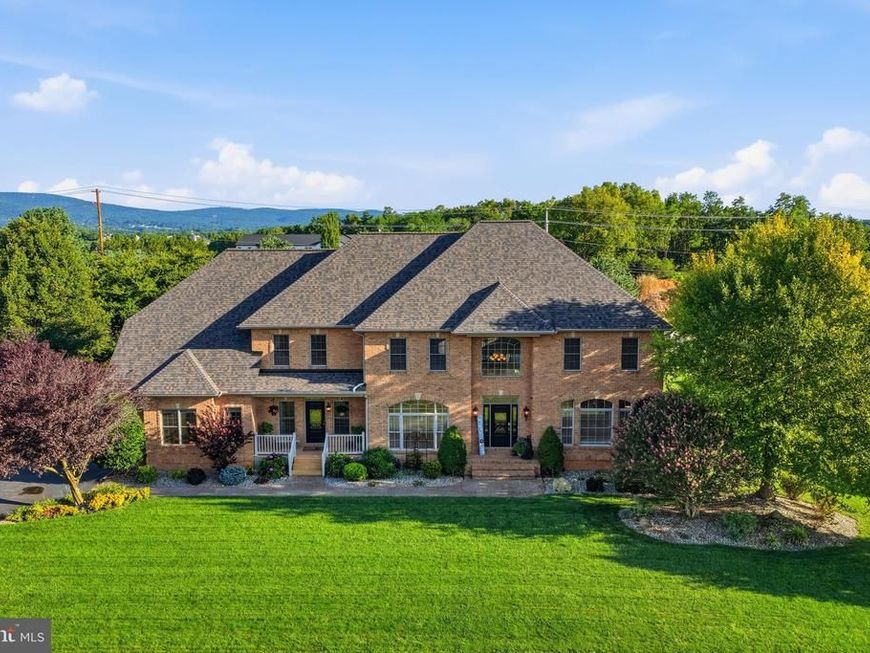
Welcome to 10908 Sassan Ln, an impressive custom-built brick Colonial in Hagerstown’s sought-after Black Rock Estates. Offering approximately 5,868 above grade finished square feet on a 0.56-acre lot, this spacious residence blends timeless curb appeal, quality craftsmanship, and thoughtful updates throughout. Step inside to a dramatic two-story foyer with a sweeping staircase, elegant formal spaces, and a gourmet kitchen featuring custom cabinetry. The expansive primary suite offers a private sitting area and luxury bath, while the finished lower level adds exceptional flexibility with additional living and entertaining space, including a kitchen/bar area. Recent upgrades make this home even more move-in ready, including a new roof, new HVAC system, fresh paint throughout, new landscaping, and an extensive hardscaped backyard designed for outdoor enjoyment. Whether you’re hosting gatherings, relaxing on the patio, or enjoying the privacy of the generous lot, the outdoor living space is a true standout.
Property Features
Property Type: Residential - Single Family
Basement: Yes
Basement: Improved
Cooling: Central A/C, Heat Pump(s), Zoned
Fireplaces: 3
Fuel Type: Electric
Garage: 3
Heating: Heat Pump(s), Forced Air, Zoned
Home Style: Colonial
Lot Size: 0.56 Acres
Roof Type: Architectural Shingle
Stories: 3.0
Taxes: $6,905
Year Built: 2005
Feature Descriptions
Additional Structures: Above Grade, Below Grade
Appliances: Dishwasher, Dryer, Refrigerator, Stainless Steel Appliances, Washer, Water Heater, Oven - Wall
Exterior: Brick
Exterior: Extensive Hardscape, Lawn Sprinkler, Sidewalks
Fencing: Aluminum, Fully
Fireplace: Mantel(s)
Flooring: Hardwood, Carpet, Ceramic Tile, Luxury Vinyl Plank
HOA Fee: $100.00/Annually
Interior: Bathroom - Jetted Tub, Bathroom - Walk-In Shower, Breakfast Area, Carpet, Combination Kitchen/Dining, Crown Moldings, Curved Staircase, Dining Area, Floor Plan - Open, Kitchen - Gourmet, Kitchen - Island, Sprinkler System, Wood Floors, Bar
Lot Dimensions: 0.56 Acre(S)
Parking Notes: 3 Total Parking Spaces
Sewer: Public Sewer
Special View Info: Garden/Lawn
SQFT Above Finished: 5068
SQFT Below Finished: 1500
SQFT Total Finished: 6568
Structure Type: Detached
Total Garage/Parking Spaces: 3
Water: Public
Local Schools
High School: BOONSBORO SR
Middle School: BOONSBORO
Elementary School: EASTERN
School District: WASHINGTON COUNTY PUBLIC SCHOOLS
Listed By / Shown By
Listed By
Agency Name: Berkshire Hathaway HomeServices Homesale Realty

Shown By
Agent Name: Kelly Spasic
Agent Phone: (717) 422-4394
 First American
Estimate Your Payment
Estimated Payment
$ 2,840.67 per month $2,002.79 Principal & Interest $575.42 Property Tax $262.47 Homeowner's Insurance

 Corporate Office - 215 S Centerville Rd. Lancaster, PA 17603
10908 Sassan Lane | MLS# MDWA2039194
This single family home located at 10908 Sassan Lane, Hagerstown, MD 21742 is currently listed for sale by Berkshire Hathaway HomeServices Homesale Realty, with an asking price of $899,900. This property was built in 2005 and has 4 bedrooms and 3 full and 1 partial baths with 6568 sq. ft. Sassan Lane is located in the BLACK ROCK ESTATES subdivision within the WASHINGTON COUNTY PUBLIC SCHOOLS school district. Search BLACK ROCK ESTATES real estate on www.kellyspasicrealtor.com today.