Kelly Spasic

BEDS4
BATHS2 full 2 partial
SQUARE FEET2,660
MLS#MDCA2029884
STATUSACTIVE
PROPERTY TYPEResidential - Single Family
SUBDIVISIONOWINGS HILLS
SCHOOLCALVERT COUNTY PUBLIC SCHOOLS
Property Description
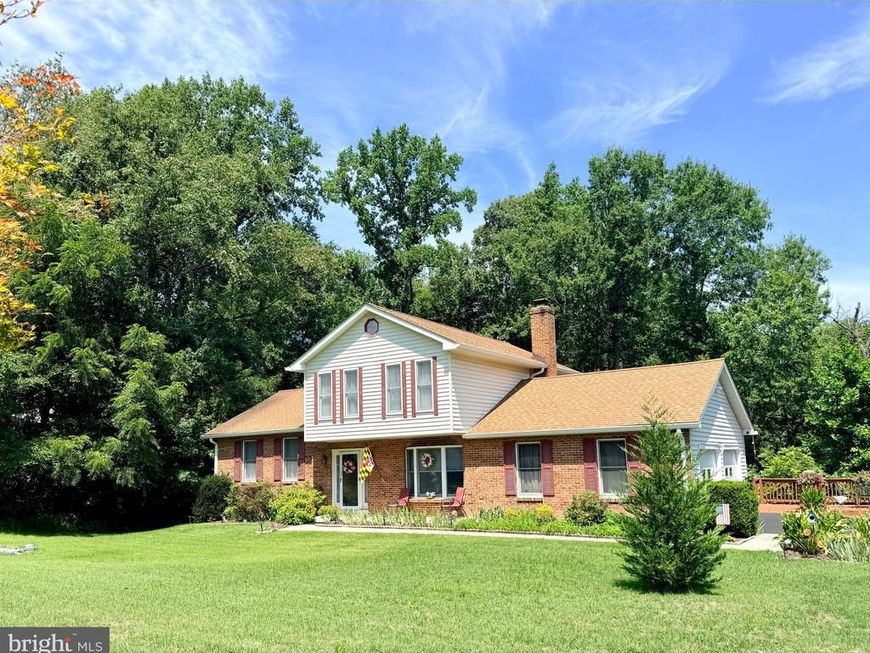
Charming home in Northern Calvert County! This beautiful split level offers over 2600 sq ft of living space on a 2.4 acre landscaped lot, with easy access to DC, Annapolis and Baltimore - the best of both worlds: peaceful county living with a commuter friendly location. Main level has hardwood flooring throughout. A cozy family room with a classic brick fireplace , perfect for chilly evenings. Spacious kitchen ready for entertaining, and a professional office tucked away for working from home. Upper level has three bedrooms and two full bathrooms ; the primary suite has two closets, one walk in. Lower level has the fourth bedroom, a bathroom, a rec room that walks out to the backyard, and an extra large laundry room /craft room. Outdoor living - a vegetable garden at your easy disposal off the large composite deck overlooking the wooded, private backyard. A two car garage and a shed. This home has it all - space, privacy, comfort and convenience. Come experience this home yourself.
Property Features
Property Type: Residential - Single Family
Basement: Full, Heated, Improved, Outside Entrance, Walkout Level
Basement: Yes
Cooling: Ceiling Fan(s), Heat Pump(s)
Fireplaces: 1
Fuel Type: Electric
Garage: 2
Heating: Heat Pump(s)
Home Style: Split Level
Lot Size: 2.41 Acres
Roof Type: Architectural Shingle
Stories: 3.0
Taxes: $4,806
Year Built: 1987
Feature Descriptions
Additional Structures: Above Grade, Below Grade
Appliances: Dishwasher, Dryer, Exhaust Fan, Icemaker, Oven/Range - Electric, Refrigerator, Washer
Exterior: Brick
Exterior: Flood Lights
Fireplace: Brick, Mantel(s)
Interior: Family Room Off Kitchen, Kitchen - Eat-In, Recessed Lighting, Walk-in Closet(s), Water Treat System, Wood Floors
Lot: Backs to Trees, Landscaping, Partly Wooded
Lot Dimensions: 2.41 Acre(S)
Parking Features: Asphalt Driveway
Parking Notes: 6 Total Parking Spaces
Rooms: Living Room, Bedroom 4,Kitchen, Family Room, Laundry, Office, Recreation Room, Bathroom 3
Sewer: On Site Septic
SQFT Above Finished: 1660
SQFT Below Finished: 1000
SQFT Total Finished: 2660
Structure Type: Detached
Total Garage/Parking Spaces: 6
Water: Well, Private
Wooded: Yes
Local Schools
School District: CALVERT COUNTY PUBLIC SCHOOLS
Listed By / Shown By
Listed By
Agency Name: RE/MAX One
Agency Phone: 4105356291
Shown By
Agent Name: Kelly Spasic
Agent Phone: (717) 422-4394
Agency Title: Berkshire Hathaway HomeServices Homesale Realty

 First American
Estimate Your Payment
Estimated Payment
$ 1,873.08 per month $1,301.96 Principal & Interest $400.50 Property Tax $170.63 Homeowner's Insurance

 Corporate Office - 215 S Centerville Rd. Lancaster, PA 17603
130 Owings Hill Court | MLS# MDCA2029884
This single family home located at 130 Owings Hill Court, Owings, MD 20736 is currently listed for sale with an asking price of $585,000. This property was built in 1987 and has 4 bedrooms and 2 full and 2 partial baths with 2660 sq. ft. Owings Hill Court is located in the OWINGS HILLS subdivision within the CALVERT COUNTY PUBLIC SCHOOLS school district. Search OWINGS HILLS real estate on www.kellyspasicrealtor.com today.