Kelly Spasic

BEDS2
BATHS2 full
SQUARE FEET949
MLS#MDMC2249980
STATUSACTIVE
PROPERTY TYPEResidential - Condominium
SUBDIVISIONBROOKSTONE
SCHOOLMONTGOMERY COUNTY PUBLIC SCHOOLS
Property Description
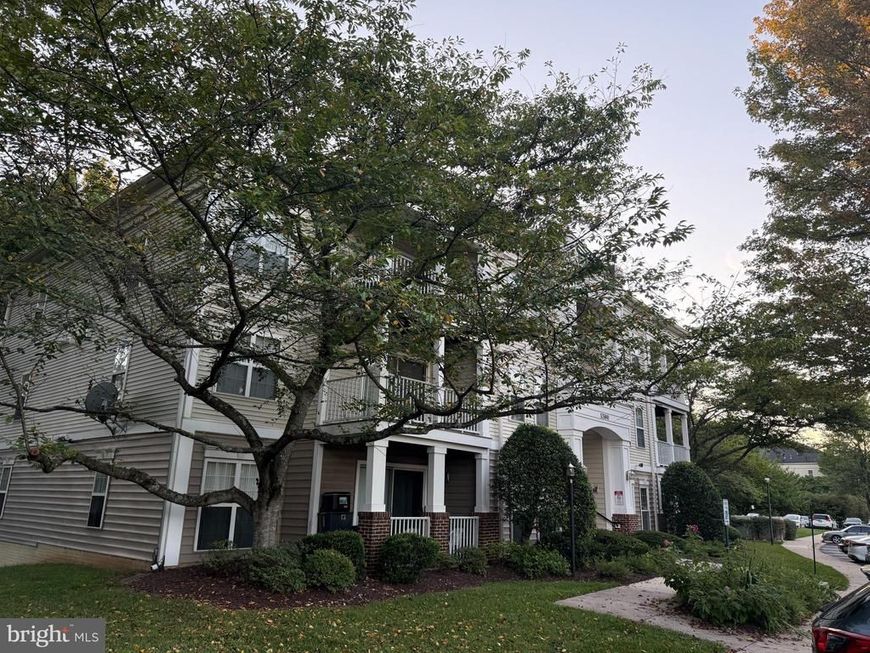
Cute as a button and the BEST value in the neighborhood. Welcome to Kilmarnock Drive. Why rent when you can own? Your landlord won't like this, but YOU will. This move in ready two bedroom, two full bath, second floor condo is proof that value still exists. Tucked away with peaceful wooded views. You will enjoy a little privacy and peace. Namaste. Inside you'll find brand new carpet circa last week, stainless appliances, a walk in closet with bells and whistles. Two full bathrooms, because sharing is not caring. Affordable and located in the middle of it all. Minutes to shopping, restaurants, the interstate 270 and school. You can have it all and this gem is only missing one thing....YOU!!! It's good to be home.
Property Features
Property Type: Residential - Condominium
Cooling: Central A/C
Fuel Type: Natural Gas
Heating: Forced Air
Home Style: Unit/Flat
Roof Type: Architectural Shingle
Stories: 1.0
Taxes: $2,999
Year Built: 1997
Feature Descriptions
Additional Structures: Above Grade, Below Grade
Appliances: Dishwasher, Disposal, Dryer, Exhaust Fan, Microwave, Refrigerator, Washer, Water Heater
Building Name: BROOKSTONE CODM
Community Amenities: Common Grounds
Condo/Coop Fee: $66.00/Monthly
Exterior: Brick, Combination
HOA Fee: $364.00/Monthly
Interior: Breakfast Area, Combination Dining/Living, Dining Area, Entry Level Bedroom, Floor Plan - Open, Pantry, Primary Bath(s), Walk-in Closet(s), Window Treatments, Other
Parking Features: Assigned
Pet Restrictions: Cats OK, Dogs OK
Sewer: Public Sewer
Special View Info: Trees/Woods
SQFT Above Finished: 949
SQFT Total Finished: 949
Structure Type: Unit/Flat/Apartment
Units: 1
Water: Public
Local Schools
High School: NORTHWEST
School District: MONTGOMERY COUNTY PUBLIC SCHOOLS
Listed By / Shown By
Listed By
Agency Name: Century 21 Redwood Realty
Agency Phone: 3013650664
Shown By
Agent Name: Kelly Spasic
Agent Phone: (717) 422-4394
Agency Title: Berkshire Hathaway HomeServices Homesale Realty

 First American
Estimate Your Payment
Estimated Payment
$ 904.40 per month $578.65 Principal & Interest $249.92 Property Tax $75.83 Homeowner's Insurance

 Corporate Office - 215 S Centerville Rd. Lancaster, PA 17603
13300 Kilmarnock Way, Unit 7-F | MLS# MDMC2249980
This condo located at 13300 Kilmarnock Way, Unit 7-F, Darnestown, MD 20878 is currently listed for sale with an asking price of $259,999. This property was built in 1997 and has 2 bedrooms and 2 full baths with 949 sq. ft. Kilmarnock Way, Unit 7-F is located in the BROOKSTONE subdivision within the MONTGOMERY COUNTY PUBLIC SCHOOLS school district. Search BROOKSTONE real estate on www.kellyspasicrealtor.com today.