Kelly Spasic

BEDS5
BATHS4 full 2 partial
SQUARE FEET7,231
MLS#PADA2062562
STATUSACTIVE
PROPERTY TYPEResidential - Single Family
SCHOOLCENTRAL DAUPHIN
Property Description
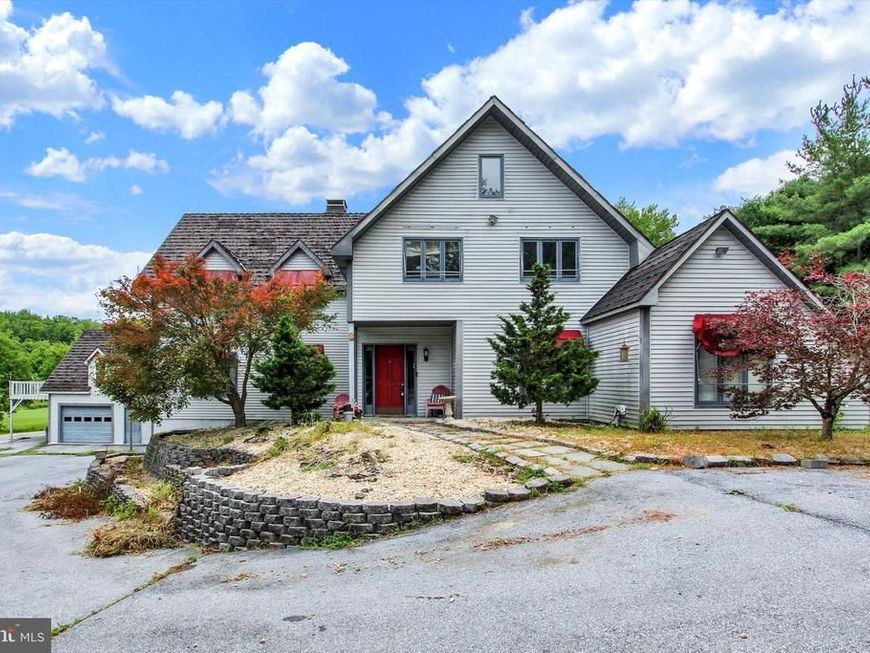
Discover a truly one-of-a-kind secluded compound nestled on 3.44 picturesque acres in Fishing Creek Valley. Offering over 6,300 square feet of living space, this exceptional property features four separate living areas, including the main residence, a successful Airbnb, a private apartment, and a detached garage with additional flexible space. The main home offers 5 bedrooms, 3 full baths, and 3 half baths, providing ample room for family and guests. Outside, enjoy your own private retreat with an in-ground pool, tranquil pond, and beautiful grounds. Whether you're seeking multi-generational living, income-producing opportunities, or the ultimate private estate, this remarkable property offers endless possibilities in a peaceful, natural setting just minutes from Harrisburg.
Property Features
Property Type: Residential - Single Family
Basement: Yes
Basement: Full, Partially Finished
Cooling: Central A/C
Fireplaces: 1
Fuel Type: Oil
Garage: 8
Heating: Forced Air
Home Style: Traditional
Lot Size: 3.40 Acres
Roof Type: Composite, Rubber
Stories: 3.0
Taxes: $12,786
Year Built: 1989
Feature Descriptions
Additional Structures: Above Grade, Below Grade
Electric: 200+ Amp Service
Exterior: Frame, Vinyl Siding
Fireplace: Gas/Propane
Lake Name: Fishing Creek
Location: Rural
Lot: Cleared, Pond, Level, Not In Development, Sloping, Stream/Creek
Lot Dimensions: 3.40 Acre(S)
Municipality: MIDDLE PAXTON TWP
Parking Features: Paved Driveway
Parking Notes: 8 Total Parking Spaces
Rooms: Living Room, Dining Room, Primary Bedroom, Bedroom 2,Bedroom 3,Bedroom 4,Bedroom 5,Kitchen, Family Room, Foyer, Bedroom 6,Primary Bathroom
Sewer: On Site Septic
Special View Info: Creek/Stream, Mountain, Pond, Trees/Woods
SQFT Above Finished: 6381
SQFT Below Finished: 850
SQFT Total Finished: 7231
Structure Type: Detached
Swimming Pool: In Ground
Total Garage/Parking Spaces: 8
Water: Well
Room Sizes
Bedroom 2: 12 x 10 Level - Upper 1
Bedroom 3: 16 x 14 Level - Upper 1
Bedroom 4: 16 x 14 Level - Upper 1
Living Room: 23 x 26 Level - Main
Kitchen: 28 x 11 Level - Main
Dining Room: 14 x 18 Level - Main
Family Room: 30 x 28 Level - Main
Foyer: 7 x 11 Level - Main
Primary Bedroom: 17 x 16 Level - Main
Primary Bathroom: 16 x 10 Level - Main
Bedroom 5: 23 x 16 Level - Upper 1
Bedroom 6: 11 x 12 Level - Upper 1
Local Schools
High School: CENTRAL DAUPHIN
School District: CENTRAL DAUPHIN
Listed By / Shown By
Listed By
Agency Name: Joy Daniels Real Estate Group, Ltd
Agency Phone: 7176953177
Shown By
Agent Name: Kelly Spasic
Agent Phone: (717) 422-4394
Agency Title: Berkshire Hathaway HomeServices Homesale Realty

 First American
Estimate Your Payment
Estimated Payment
$ 2,953.42 per month $1,669.17 Principal & Interest $1,065.50 Property Tax $218.75 Homeowner's Insurance

 Corporate Office - 215 S Centerville Rd. Lancaster, PA 17603
1350 Fishing Creek Valley Road | MLS# PADA2062562
This single family home located at 1350 Fishing Creek Valley Road , Harrisburg, PA 17112 is currently listed for sale with an asking price of $750,000. This property was built in 1989 and has 5 bedrooms and 4 full and 2 partial baths with 7231 sq. ft. Fishing Creek Valley Road is located within the CENTRAL DAUPHIN school district. Search Harrisburg real estate on www.kellyspasicrealtor.com today.