Kelly Spasic

BEDS3
BATHS2 full 1 partial
SQUARE FEET2,537
MLS#PAYK2108334
STATUSACTIVE
PROPERTY TYPEResidential - Condominium
SUBDIVISIONVILLAGE AT WELLINGTON
SCHOOLWEST YORK AREA
Property Description
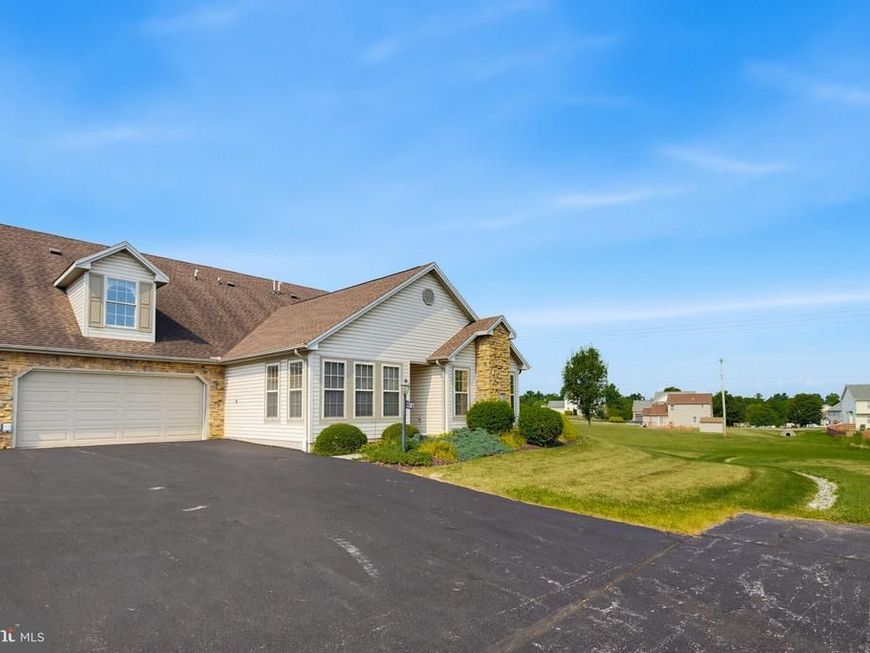
Nestled in a peaceful and quiet Shiloh community, this beautifully designed 3-bedroom, 2.5-bath condo delivers 2,537 sq. ft. of bright, open, and cheery living space. Designed with ease and convenience in mind, this home offers the perfect blend of main-level comfort and flexible second-story living. Main-Level Primary Suite: Enjoy first-floor living with a spacious primary suite featuring generous walk-in closet space. Open & Airy Layout: Flow seamlessly between the light-filled living areas, dining space, and central kitchen. Charming Breakfast Nook: Start your day in the sunlit front breakfast area. Expansive Upper Level: The large second floor includes a full bath and well-appointed bedrooms—ideal for family, guests, or a dedicated work-from-home setup. Outdoor Space: Unwind on your private side patio with serene views of surrounding open green space. Storage & Parking: Attached 2-car garage with added storage space. Prime Shiloh Location: Situated in a quiet, friendly neighborhood just minutes from local parks, shopping centers, restaurants, and schools. Schedule your private showing today to experience effortless condo living at its finest!
Property Features
Property Type: Residential - Condominium
Cooling: Central A/C
Fireplaces: 1
Fuel Type: Natural Gas
Garage: 2
Heating: Forced Air
Home Style: Traditional
Roof Type: Composite
Stories: 1.5
Taxes: $5,287
Year Built: 1999
Feature Descriptions
Additional Structures: Above Grade, Below Grade
Appliances: Built-In Microwave, Dishwasher, Oven/Range - Electric, Stove
Community Amenities: Fitness Center, Common Grounds
Exterior: Vinyl Siding, Brick
Fireplace: Fireplace - Glass Doors, Gas/Propane
Flooring: Carpet, Ceramic Tile, Vinyl
HOA Fee: $270.00/Monthly
Interior: Bathroom - Tub Shower, Bathroom - Walk-In Shower, Breakfast Area, Carpet, Ceiling Fan(s), Combination Dining/Living, Dining Area
Municipality: WEST MANCHESTER TWP
Parking Notes: 8 Total Parking Spaces
Rooms: Living Room, Primary Bedroom, Bedroom 2,Bedroom 3,Kitchen, Sun/Florida Room, Bathroom 2,Primary Bathroom
Sewer: Public Sewer
SQFT Above Finished: 2537
SQFT Total Finished: 2537
Structure Type: Twin/Semi-Detached
Total Garage/Parking Spaces: 8
Utilities: Cable TV, Phone
Water: Public
Windows: Vinyl Clad
Room Sizes
Primary Bedroom: 12 x 14 Level - Main
Bedroom 2: 11 x 10 Level - Main
Kitchen: 14 x 9 Level - Main
Living Room: 13 x 16 Level - Main
Sun/Florida Room: 11 x 9 Level - Main
Bedroom 3: 13 x 16 Level - Upper 1
Local Schools
High School: WEST YORK AREA
Middle School: WEST YORK AREA
Elementary School: TRIMMER
School District: WEST YORK AREA
Listed By / Shown By
Listed By
Agency Name: Keller Williams Elite
Agency Phone: 7175532500
Shown By
Agent Name: Kelly Spasic
Agent Phone: (717) 422-4394
Agency Title: Berkshire Hathaway HomeServices Homesale Realty

 First American
Estimate Your Payment
Estimated Payment
$ 1,182.92 per month $656.32 Principal & Interest $440.58 Property Tax $86.01 Homeowner's Insurance

 Corporate Office - 215 S Centerville Rd. Lancaster, PA 17603
1391 Wellington Drive, Unit A3 | MLS# PAYK2108334
This condo located at 1391 Wellington Drive, Unit A3, York, PA 17408 is currently listed for sale with an asking price of $294,900. This property was built in 1999 and has 3 bedrooms and 2 full and 1 partial baths with 2537 sq. ft. Wellington Drive, Unit A3 is located in the VILLAGE AT WELLINGTON subdivision within the WEST YORK AREA school district. Search VILLAGE AT WELLINGTON real estate on www.kellyspasicrealtor.com today.