Kelly Spasic

BEDS3
BATHS2 full
SQUARE FEET949
MLS#MDQA2018138
STATUSACTIVE
PROPERTY TYPEResidential - Condominium
SUBDIVISIONTHOMPSON CREEK CONDOS
SCHOOLQUEEN ANNES COUNTY PUBLIC SCHOOLS
Property Description
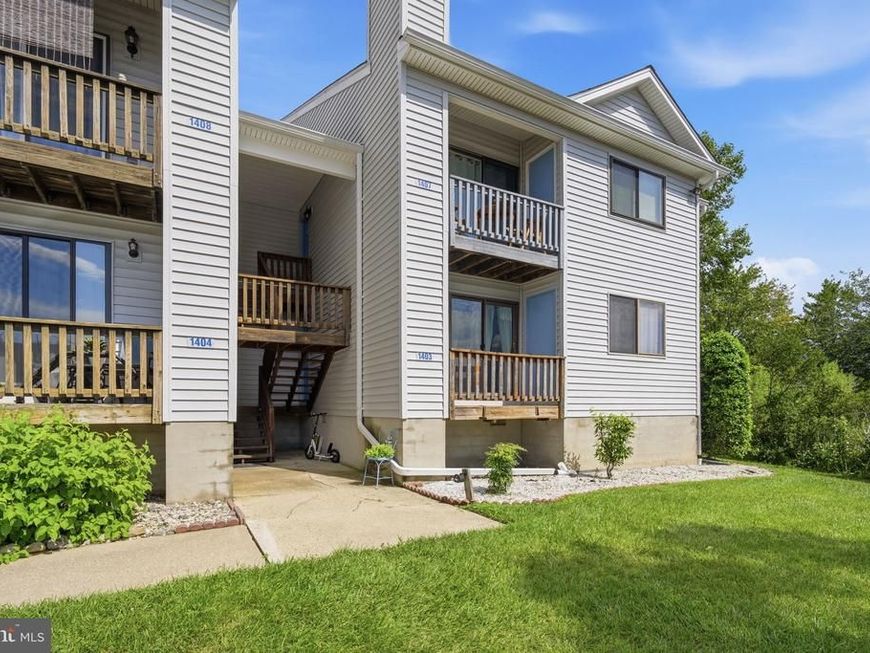
Enjoy comfort, convenience, and scenic surroundings in this lovely3‑bedroom, 2‑bath condo located in the desirable Thompson Creek community. This inviting home features a cozy living room fireplace and a peaceful pond view, creating a warm and relaxing atmosphere year‑round. Residents benefit from outstanding community amenities, including a walking trail, outdoor pool, and fitness center. Perfectly situated for easy access to the Bay Bridge, local shopping, dining, and commuter routes, this location offers both practicality and lifestyle appeal. A wonderful opportunity to enjoy low‑maintenance Eastern Shore living in a beautifully maintained community. Pictures are vitural
Property Features
Property Type: Residential - Condominium
Cooling: Central A/C
Fireplaces: 1
Fuel Type: Electric
Heating: Heat Pump(s)
Home Style: Coastal
Stories: 2.0
Taxes: $2,104
Year Built: 1991
Feature Descriptions
Additional Structures: Above Grade, Below Grade
Building Name: THOMPSON CREEK CONDOS
Community Amenities: Boat Dock/Slip, Fitness Center, Jog/Walk Path, Pool - Outdoor
Condo/Coop Fee: $313.98/Monthly
Exterior: Frame
Pet Restrictions: No Pet Restrictions
Sewer: Public Sewer
SQFT Above Finished: 949
SQFT Total Finished: 949
Structure Type: Unit/Flat/Apartment
Water: Public
Local Schools
School District: QUEEN ANNES COUNTY PUBLIC SCHOOLS
Listed By / Shown By
Listed By
Agency Name: Benson & Mangold, LLC
Agency Phone: 4439880483
Shown By
Agent Name: Kelly Spasic
Agent Phone: (717) 422-4394
Agency Title: Berkshire Hathaway HomeServices Homesale Realty

 First American
Estimate Your Payment
Estimated Payment
$ 892.74 per month $634.29 Principal & Interest $175.33 Property Tax $83.13 Homeowner's Insurance

 Corporate Office - 215 S Centerville Rd. Lancaster, PA 17603
1403 Marion Quimby Drive | MLS# MDQA2018138
This condo located at 1403 Marion Quimby Drive, Stevensville, MD 21666 is currently listed for sale with an asking price of $285,000. This property was built in 1991 and has 3 bedrooms and 2 full baths with 949 sq. ft. Marion Quimby Drive is located in the THOMPSON CREEK CONDOS subdivision within the QUEEN ANNES COUNTY PUBLIC SCHOOLS school district. Search THOMPSON CREEK CONDOS real estate on www.kellyspasicrealtor.com today.