Kelly Spasic

BEDS3
BATHS1 full
SQUARE FEET1,700
MLS#PAYK2107990
STATUSACTIVE
PROPERTY TYPEResidential - Single Family
SUBDIVISIONWEST YORK BORO
SCHOOLWEST YORK AREA
Property Description
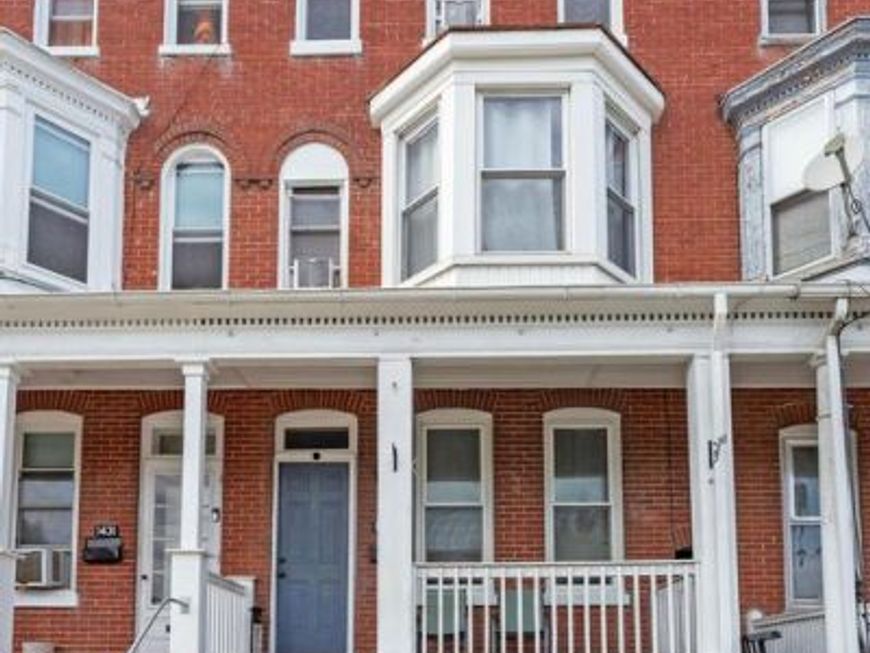
Priced to sell! This 3 bedroom, 1 bath townhome in West York has 3 full levels of living space and off-street parking. Located just a couple blocks from the fairgrounds, enjoy the convenience of being close to restaurants, shopping, and more. Covered front porch. Large living room with crown molding and chair rail. Kitchen features gas cooking and a dishwasher. Second level has an extra room that could be an office, play room, etc. The primary bedroom on the 3rd floor has a large walk-in closet with an extra storage room. Gas forced heat and some electric baseboard. Fenced backyard. Shed. Laundry hookups in basement.
Property Features
Property Type: Residential - Single Family
Basement: Yes
Basement: Interior Access
Cooling: Ceiling Fan(s)
Fuel Type: Natural Gas, Electric
Heating: Forced Air, Baseboard - Electric
Home Style: Straight Thru
Lot Size: 0.06 Acres
Stories: 3.0
Taxes: $3,630
Year Built: 1920
Feature Descriptions
Additional Structures: Above Grade, Below Grade
Appliances: Refrigerator, Dishwasher, Oven/Range - Gas, Built-In Microwave
Exterior: Brick
Lot Dimensions: 0.06 Acre(S)
Municipality: WEST YORK BORO
Parking Notes: 1 Total Parking Spaces
Rooms: Living Room, Dining Room, Primary Bedroom, Bedroom 2,Bedroom 3,Kitchen, Office, Storage Room, Full Bath
Sewer: Public Sewer
SQFT Above Finished: 1700
SQFT Total Finished: 1700
Structure Type: Detached
Total Garage/Parking Spaces: 1
Water: Public
Room Sizes
Office: 9 x 7 Level - Upper 1
Primary Bedroom: 15 x 13 Level - Upper 2
Bedroom 2: 14 x 16 Level - Upper 1
Bedroom 3: 9 x 11 Level - Upper 1
Living Room: 14 x 13 Level - Main
Dining Room: 14 x 13 Level - Main
Kitchen: 20 x 9 Level - Main
Storage Room: 9 x 8 Level - Upper 2
Local Schools
High School: WEST YORK AREA
School District: WEST YORK AREA
Listed By / Shown By
Listed By
Agency Name: RE/MAX Quality Service, Inc.
Agency Phone: 7176325111
Shown By
Agent Name: Kelly Spasic
Agent Phone: (717) 422-4394
Agency Title: Berkshire Hathaway HomeServices Homesale Realty

 First American
Estimate Your Payment
Estimated Payment
$ 705.26 per month $356.09 Principal & Interest $302.50 Property Tax $46.67 Homeowner's Insurance

 Corporate Office - 215 S Centerville Rd. Lancaster, PA 17603
1429 W Philadelphia Street | MLS# PAYK2107990
This single family home located at 1429 W Philadelphia Street, York, PA 17404 is currently listed for sale with an asking price of $160,000. This property was built in 1920 and has 3 bedrooms and 1 full baths with 1700 sq. ft. W Philadelphia Street is located in the WEST YORK BORO subdivision within the WEST YORK AREA school district. Search WEST YORK BORO real estate on www.kellyspasicrealtor.com today.