Kelly Spasic

BEDS4
BATHS3 full 1 partial
SQUARE FEET3,012
MLS#PADA2062378
STATUSACTIVE
PROPERTY TYPEResidential - Single Family
SUBDIVISIONBLUE MEADOW FARMS
SCHOOLCENTRAL DAUPHIN
Property Description
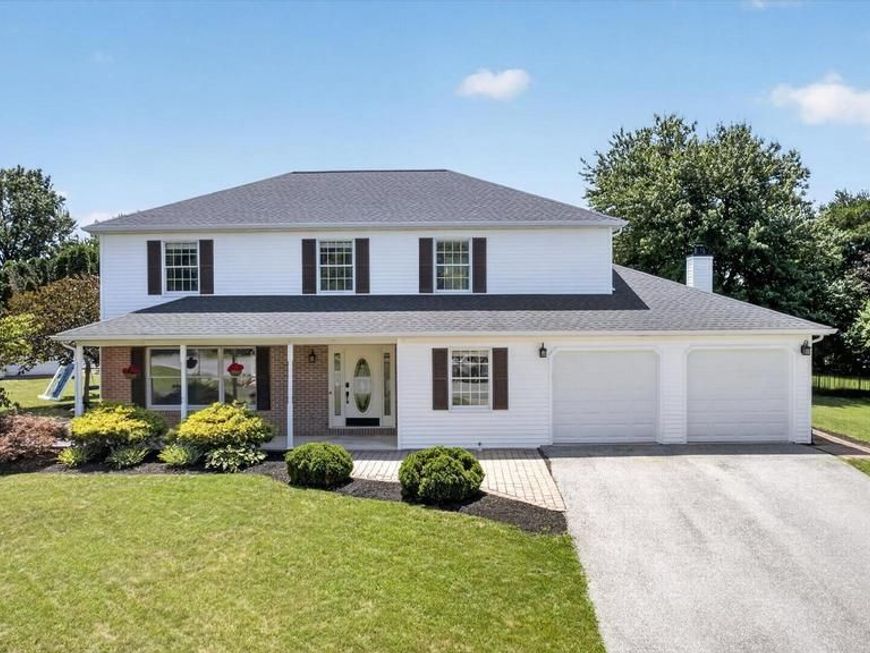
Welcome to 1704 Breckenridge Drive, a beautifully maintained four-bedroom home tucked away on a quiet street in the highly desirable Blue Meadows Farm neighborhood. This property offers an ideal layout for everyday living and effortless entertaining. Step inside to discover open, bright living spaces that immediately feel like home. At the heart of the home, the spacious kitchen features a center island, abundant cabinetry, and seamless flow into the primary living areas. The adjoining family room is anchored with charming built-ins and a gas fireplace, creating a perfect gathering spot. Formal living and dining rooms provide the ideal setting for hosting holiday celebrations, dinner parties, or enjoying everyday moments. The main level also includes a versatile flex room, perfectly suited as a home office, study, or play room, along with a convenient first floor laundry room, complete with cabinetry for everyday organization. Upstairs, the spacious primary suite serves as a private retreat, highlighted by a recently renovated ensuite bathroom featuring a luxurious walk-in shower, deep soaking tub and a generous walk-in closet. Three additional bedrooms provide plenty of room for family, guests, or hobbies and are served by a well-appointed full bathroom. The fully finished basement adds incredible versatility, outfitted with an additional kitchen space and a full bathroom—perfect for an in-law suite, guest accommodations, multi-generational living or the ultimate recreation and entertaining room. A gas fireplace and built-ins for entertainment make this space a showstopper! Another flex room offers options for storage, workout space, office or additional play area. Outdoor living is equally impressive! An expansive stamped concrete patio and a screened three-seasons room create the perfect backdrop for enjoying morning coffee, summer barbecues, or relaxing evenings overlooking the peaceful, private backyard. The oversized shed provides storage for gardening tools and outdoor accessories, and the icing on the cake is a newer roof, replaced in 2022. A two-car garage is outfitted with brand new garage doors. Situated in Lower Paxton Township, this home offers the perfect balance of tranquility and convenience, just minutes away from local shops, parks, neighborhood dining, schools, and easy highway access for smooth daily commutes. Move-in ready and thoughtfully updated, 1704 Breckenridge is ready to welcome you home. Schedule your showing today!
Property Features
Property Type: Residential - Single Family
Basement: Full
Basement: Yes
Cooling: Central A/C
Fireplaces: 2
Fuel Type: Natural Gas
Garage: 2
Heating: Forced Air
Home Style: Traditional
Lot Size: 0.33 Acres
Stories: 2.0
Taxes: $5,773
Year Built: 1990
Feature Descriptions
Additional Structures: Above Grade, Below Grade
Appliances: Oven/Range - Gas, Microwave, Dishwasher, Disposal, Refrigerator
Community Amenities: Common Grounds, Jog/Walk Path
Electric: 200+ Amp Service
Exterior: Exterior Lighting
Exterior: Frame
Fireplace: Gas/Propane
Flooring: Ceramic Tile, Engineered Wood, Carpet, Luxury Vinyl Plank
HOA Fee: $30.00/Monthly
Interior: 2nd Kitchen, Built-Ins, Ceiling Fan(s), Family Room Off Kitchen, Kitchen - Island, Primary Bath(s), Walk-in Closet(s)
Lot: Cleared
Lot Dimensions: 0.33 Acre(S)
Municipality: LOWER PAXTON TWP
Parking Features: Paved Driveway
Parking Notes: 2 Total Parking Spaces
Rooms: Living Room, Dining Room, Primary Bedroom, Bedroom 2,Bedroom 3,Bedroom 4,Kitchen, Family Room, Laundry, Office, Screened Porch
Sewer: Public Sewer
SQFT Above Finished: 2412
SQFT Below Finished: 600
SQFT Total Finished: 3012
Structure Type: Detached
Total Garage/Parking Spaces: 2
Utilities: Natural Gas Available
Water: Public
Room Sizes
Bedroom 2: 12 x 15 Level - Upper 1
Bedroom 3: 13 x 11 Level - Upper 1
Bedroom 4: 10 x 11 Level - Upper 1
Primary Bedroom: 17 x 18 Level - Upper 1
Local Schools
High School: CENTRAL DAUPHIN
Middle School: LINGLESTOWN
Elementary School: LINGLESTOWN
School District: CENTRAL DAUPHIN
Listed By / Shown By
Listed By
Agency Name: RE/MAX Delta Group, Inc.
Agency Phone: 7176528200
Shown By
Agent Name: Kelly Spasic
Agent Phone: (717) 422-4394
Agency Title: Berkshire Hathaway HomeServices Homesale Realty

 First American
Estimate Your Payment
Estimated Payment
$ 1,712.01 per month $1,088.30 Principal & Interest $481.08 Property Tax $142.63 Homeowner's Insurance

 Corporate Office - 215 S Centerville Rd. Lancaster, PA 17603
1704 Breckenridge Drive | MLS# PADA2062378
This single family home located at 1704 Breckenridge Drive, Harrisburg, PA 17112 is currently listed for sale with an asking price of $489,000. This property was built in 1990 and has 4 bedrooms and 3 full and 1 partial baths with 3012 sq. ft. Breckenridge Drive is located in the BLUE MEADOW FARMS subdivision within the CENTRAL DAUPHIN school district. Search BLUE MEADOW FARMS real estate on www.kellyspasicrealtor.com today.