Kelly Spasic

BEDS3
BATHS2 full 1 partial
SQUARE FEET1,777
MLS#PALA2093132
STATUSACTIVE
PROPERTY TYPEResidential - Townhouse
SUBDIVISIONMERIDIAN HEIGHTS
SCHOOLELIZABETHTOWN AREA
Property Description
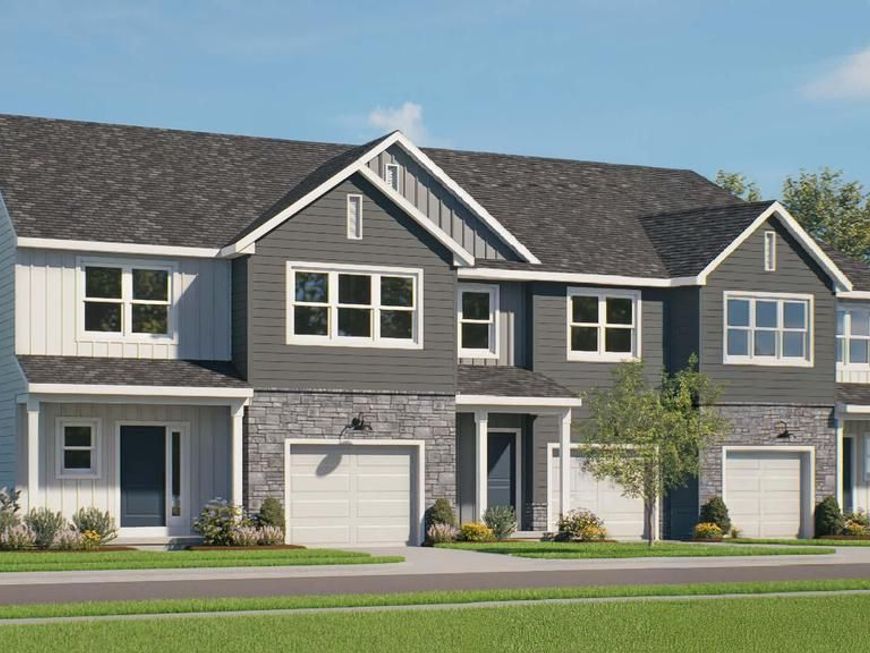
UNDER CONSTRUCTION – AVAILABLE THIS WINTER: The Madelyn is a thoughtfully designed end-of-row townhome featuring a 1-car garage, inviting front porch, and convenient first floor owner’s suite. Additional side windows fill the dining room and family room with natural light, enhancing the open and airy feel throughout. The first floor showcases an open-concept design where the family room flows seamlessly into the dining area and kitchen, complete with a center island. The first-floor owner's suite offers a cozy bedroom, large closet, and private bathroom, while a convenient laundry room and powder room add everyday functionality to the first floor. Upstairs, a versatile loft provides additional living space for a home office, media room, or play area. Two bedrooms and a full bathroom offer plenty of room for family members or overnight guests. With its bright end-unit location, first-floor owner's suite, and flexible living spaces, the Madelyn blends comfort, convenience, and style into a home designed for the way you live today.
Property Features
Property Type: Residential - Townhouse
Basement: Partial, Unfinished
Basement: Yes
Cooling: Central A/C, Programmable Thermostat
Fuel Type: Natural Gas
Garage: 1
Heating: Forced Air, Programmable Thermostat
Home Style: Transitional
Lot Size: 0.00 Acre(S)
Roof Type: Architectural Shingle
Stories: 2.0
Taxes: $5,594
Year Built: 2027
Feature Descriptions
Additional Structures: Above Grade
Appliances: Dishwasher, Energy Efficient Appliances, Microwave, Oven/Range - Electric, Stainless Steel Appliances, Washer/Dryer Hookups Only
Exterior: Vinyl Siding, Stone
Flooring: Luxury Vinyl Plank, Carpet
HOA Fee: $89.00/Monthly
Interior: Carpet, Floor Plan - Open, Family Room Off Kitchen, Kitchen - Island, Upgraded Countertops, Walk-in Closet(s), Bathroom - Tub Shower, Bathroom - Stall Shower, Combination Kitchen/Dining, Primary Bath(s), Pantry, Dining Area, Entry Level Bedroom
Lot Dimensions: 0.00 Acre(S)
Municipality: MT JOY TWP
Parking Notes: 1 Total Parking Spaces
Rooms: Dining Room, Primary Bedroom, Bedroom 2,Bedroom 3,Kitchen, Family Room, Basement, Laundry, Loft, Bathroom 2,Primary Bathroom, Half Bath
Sewer: Public Sewer
SQFT Above Finished: 1777
SQFT Total Finished: 1777
Structure Type: End of Row/Townhouse
Total Garage/Parking Spaces: 1
Water: Public
Windows: Energy Efficient, Low-E, Screens, Vinyl Clad
Room Sizes
Kitchen: 11 x 13 Level - Main
Half Bath: 5 x 5 Level - Main
Bedroom 2: 12 x 11 Level - Upper 1
Bathroom 2: 5 x 11 Level - Upper 1
Basement: 28 x 28 Level - Lower 1
Loft: 14 x 12 Level - Upper 1
Family Room: 14 x 14 Level - Main
Dining Room: 10 x 13 Level - Main
Bedroom 3: 11 x 13 Level - Upper 1
Laundry: 6 x 6 Level - Main
Primary Bedroom: 13 x 13 Level - Main
Primary Bathroom: 11 x 5 Level - Main
Local Schools
School District: ELIZABETHTOWN AREA
Listed By / Shown By
Listed By
Agency Name: Today's Realty
Agency Phone: 7177335467
Shown By
Agent Name: Kelly Spasic
Agent Phone: (717) 422-4394
Agency Title: Berkshire Hathaway HomeServices Homesale Realty

 First American
Estimate Your Payment
Estimated Payment
$ 1,468.53 per month $886.22 Principal & Interest $466.17 Property Tax $116.14 Homeowner's Insurance

 Corporate Office - 215 S Centerville Rd. Lancaster, PA 17603
18 Arcadia Drive | MLS# PALA2093132
This townhouse located at 18 Arcadia Drive , Elizabethtown, PA 17022 is currently listed for sale with an asking price of $398,200. This property was built in 2027 and has 3 bedrooms and 2 full and 1 partial baths with 1777 sq. ft. Arcadia Drive is located in the MERIDIAN HEIGHTS subdivision within the ELIZABETHTOWN AREA school district. Search MERIDIAN HEIGHTS real estate on www.kellyspasicrealtor.com today.