Kelly Spasic

BEDS4
BATHS2 full 1 partial
SQUARE FEET1,890
MLS#PAYK2108870
STATUSACTIVE
PROPERTY TYPEResidential - Townhouse
SUBDIVISIONHUNT CLUB CONDOS
SCHOOLDALLASTOWN AREA
Property Description
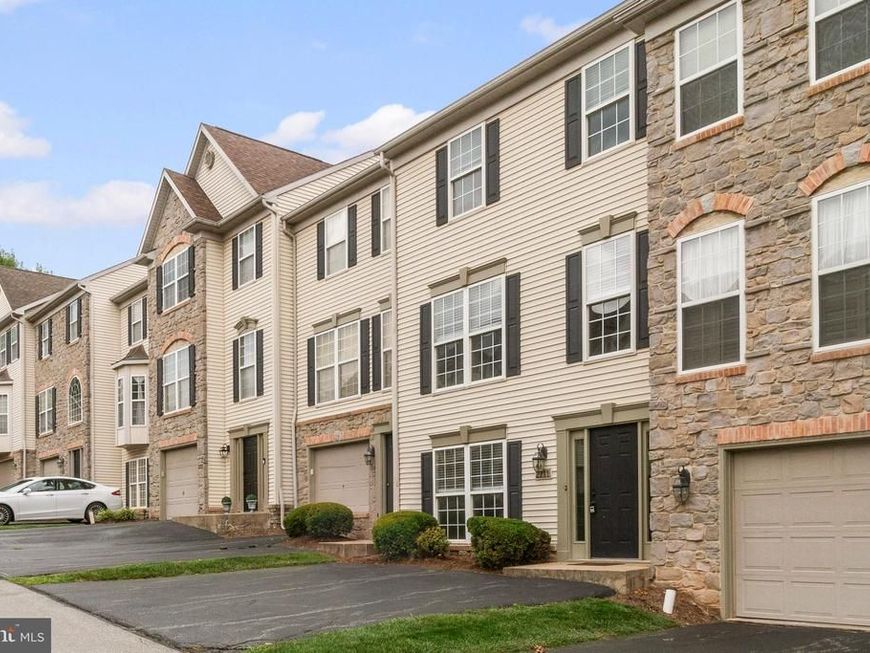
Don't miss this rare opportunity to own a true 4-bedroom townhome in the Hunt Club community. Unlike many neighboring homes, this floor plan was designed with an additional bedroom instead, offering the extra living space today's buyers are searching for. Freshly updated in 2026 with brand new carpeting, luxury vinyl flooring, a new water heater, and a new air conditioning condenser, paint, this home is ready for its next owner. The open layout features an eat-in kitchen that flows into the spacious living and dining areas, creating an ideal space for everyday living and entertaining. A main-level bedroom with a full bath offers exceptional flexibility for guests, a home office, or multigenerational living. Upstairs, you'll find three additional bedrooms, including a generous primary suite with a walk-in closet and vanity area. Step outside to enjoy the rear patio providing room to relax, entertain, or simply enjoy the outdoors just in time for the cooler fall evenings. Hunt Club is popular for its low-maintenance lifestyle, with exterior maintenance, lawn care, and snow removal handled through the condominium association. The community is conveniently located just minutes from I-83, shopping, restaurants, York Hospital, and everyday conveniences. Residents also enjoy easy access to nearby parks and outdoor recreation, including Mill Creek Preserve.
Property Features
Property Type: Residential - Townhouse
Cooling: Central A/C
Fuel Type: Natural Gas
Heating: Forced Air
Home Style: Traditional
Lot Size: 0.00 Acre(S)
Stories: 3.0
Taxes: $4,101
Year Built: 2001
Feature Descriptions
Additional Structures: Above Grade, Below Grade
Appliances: Built-In Microwave, Dryer, Dishwasher, Oven/Range - Gas, Refrigerator, Stainless Steel Appliances, Washer
Condo/Coop Fee: $220.00/Monthly
Exterior: Vinyl Siding
Flooring: Carpet, Vinyl
Interior: Bathroom - Tub Shower, Breakfast Area, Ceiling Fan(s), Dining Area, Entry Level Bedroom, Kitchen - Eat-In, Kitchen - Island, Primary Bath(s), Recessed Lighting, Walk-in Closet(s), Wood Floors
Lot Dimensions: 0.00 Acre(S)
Municipality: YORK TWP
Number of Rooms: 8
Parking Features: Asphalt Driveway
Parking Notes: 2 Total Parking Spaces
Pet Restrictions: Number Limit
Rooms: Living Room, Dining Room, Primary Bedroom, Bedroom 2,Bedroom 3,Kitchen, Bedroom 1,Recreation Room, Bathroom 1,Bathroom 2,Half Bath
Sewer: Public Sewer
SQFT Above Finished: 1360
SQFT Below Finished: 530
SQFT Total Finished: 1890
Structure Type: Interior Row/Townhouse
Total Garage/Parking Spaces: 2
Water: Public
Room Sizes
Bedroom 1: 10 x 10 Level - Main
Bathroom 1: 9 x 6 Level - Main
Recreation Room: 16 x 15 Level - Main
Living Room: 19 x 10 Level - Upper 1
Dining Room: 9 x 8 Level - Upper 1
Kitchen: 19 x 14 Level - Upper 1
Primary Bedroom: 13 x 14 Level - Upper 2
Bathroom 2: 7 x 5 Level - Upper 2
Bedroom 2: 11 x 11 Level - Upper 2
Bedroom 3: 9 x 10 Level - Upper 2
Local Schools
High School: DALLASTOWN AREA
Middle School: DALLASTOWN AREA
Elementary School: ORE VALLEY
School District: DALLASTOWN AREA
Listed By / Shown By
Listed By
Agency Name: EXP Realty, LLC
Agency Phone: 8888607369
Shown By
Agent Name: Kelly Spasic
Agent Phone: (717) 422-4394
Agency Title: Berkshire Hathaway HomeServices Homesale Realty

 First American
Estimate Your Payment
Estimated Payment
$ 908.13 per month $500.75 Principal & Interest $341.75 Property Tax $65.63 Homeowner's Insurance

 Corporate Office - 215 S Centerville Rd. Lancaster, PA 17603
2711 Hunt Club Drive, Unit 62 | MLS# PAYK2108870
This townhouse located at 2711 Hunt Club Drive, Unit 62, York, PA 17402 is currently listed for sale with an asking price of $225,000. This property was built in 2001 and has 4 bedrooms and 2 full and 1 partial baths with 1890 sq. ft. Hunt Club Drive, Unit 62 is located in the HUNT CLUB CONDOS subdivision within the DALLASTOWN AREA school district. Search HUNT CLUB CONDOS real estate on www.kellyspasicrealtor.com today.