Kelly Spasic

BEDS2
BATHS1 full 1 partial
SQUARE FEET1,490
MLS#PAYK2108848
STATUSACTIVE
PROPERTY TYPEResidential - Townhouse
SUBDIVISIONHUNT CLUB
SCHOOLDALLASTOWN AREA
Property Description
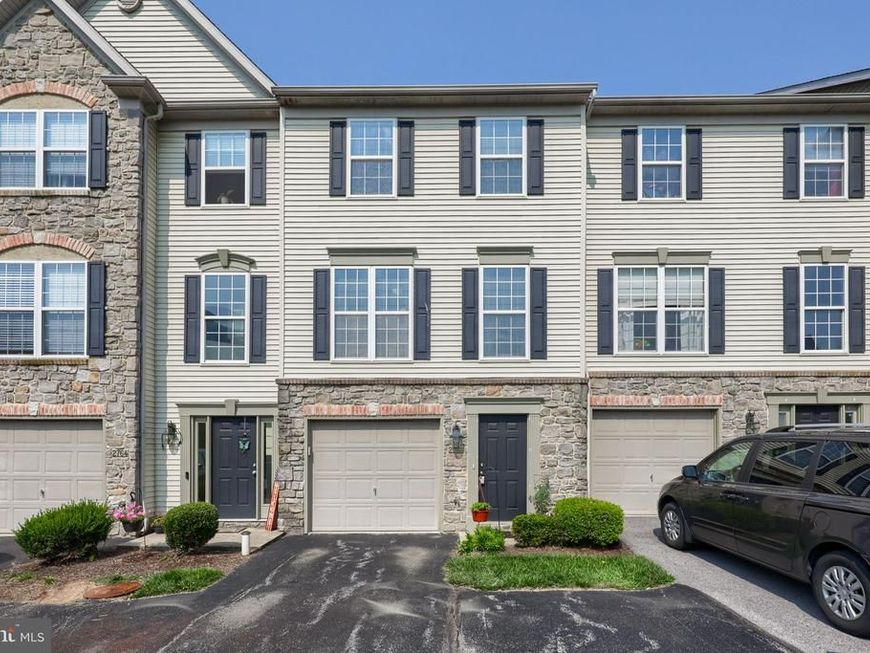
Move right into this well-maintained home in Dallastown School District! Featuring a bright, open layout and a peaceful rear setting! The main level offers a spacious living room that flows seamlessly into the eat-in kitchen, complete with ample cabinetry, and a sunny dining area. A sliding glass door from the living room provides easy access to the rear patio, overlooking open green space and mature trees—perfect for relaxing! A convenient half bath completes the main level. The upper level features a spacious primary suite with a walk-in closet and private access to the full bath. An additional guest bedroom completes the upper level. The lower level includes a one-car attached garage and additional storage space. Enjoy low-maintenance living with a convenient location close to shopping, dining, parks, and major commuter routes. This move-in ready home is a fantastic opportunity for comfortable, everyday living.
Property Features
Property Type: Residential - Townhouse
Cooling: Central A/C
Fuel Type: Natural Gas
Garage: 1
Heating: Forced Air
Home Style: Colonial
Roof Type: Shingle
Stories: 3.0
Taxes: $3,510
Year Built: 2002
Feature Descriptions
Accessibility: Level Entry - Main
Additional Structures: Above Grade
Community Amenities: Common Grounds
Exterior: Vinyl Siding, Aluminum Siding
Flooring: Carpet, Vinyl
HOA Fee: $220.00/Monthly
Interior: Attic, Bathroom - Tub Shower, Carpet, Ceiling Fan(s), Combination Kitchen/Dining, Dining Area, Family Room Off Kitchen, Floor Plan - Open, Kitchen - Eat-In, Kitchen - Table Space, Pantry, Walk-in Closet(s)
Municipality: YORK TWP
Number of Rooms: 9
Parking Notes: 1 Total Parking Spaces
Rooms: Living Room, Primary Bedroom, Bedroom 2,Kitchen, Foyer, Laundry, Recreation Room, Full Bath, Half Bath
Sewer: Public Sewer
SQFT Above Finished: 1490
SQFT Total Finished: 1490
Structure Type: Interior Row/Townhouse
Total Garage/Parking Spaces: 1
Water: Public
Room Sizes
Foyer: 9 x 5 Level - Main
Recreation Room: 12 x 13 Level - Main
Living Room: 19 x 17 Level - Upper 1
Kitchen: 17 x 14 Level - Upper 1
Half Bath: 5 x 5 Level - Upper 1
Primary Bedroom: 15 x 12 Level - Upper 2
Bedroom 2: 12 x 14 Level - Upper 2
Full Bath: 10 x 6 Level - Upper 2
Local Schools
Middle School: DALLASTOWN AREA
School District: DALLASTOWN AREA
Listed By / Shown By
Listed By
Agency Name: Keller Williams Keystone Realty
Agency Phone: 7177555599
Shown By
Agent Name: Kelly Spasic
Agent Phone: (717) 422-4394
Agency Title: Berkshire Hathaway HomeServices Homesale Realty

 First American
Estimate Your Payment
Estimated Payment
$ 770.52 per month $422.64 Principal & Interest $292.50 Property Tax $55.39 Homeowner's Insurance

 Corporate Office - 215 S Centerville Rd. Lancaster, PA 17603
2762 Hunters Crest Drive | MLS# PAYK2108848
This townhouse located at 2762 Hunters Crest Drive, York, PA 17402 is currently listed for sale with an asking price of $189,900. This property was built in 2002 and has 2 bedrooms and 1 full and 1 partial baths with 1490 sq. ft. Hunters Crest Drive is located in the HUNT CLUB subdivision within the DALLASTOWN AREA school district. Search HUNT CLUB real estate on www.kellyspasicrealtor.com today.