Kelly Spasic

BEDS2
BATHS1 full
SQUARE FEET1,008
MLS#PACB2056782
STATUSACTIVE
PROPERTY TYPEResidential - Townhouse
SUBDIVISIONWESTFIELDS
SCHOOLCUMBERLAND VALLEY
Property Description
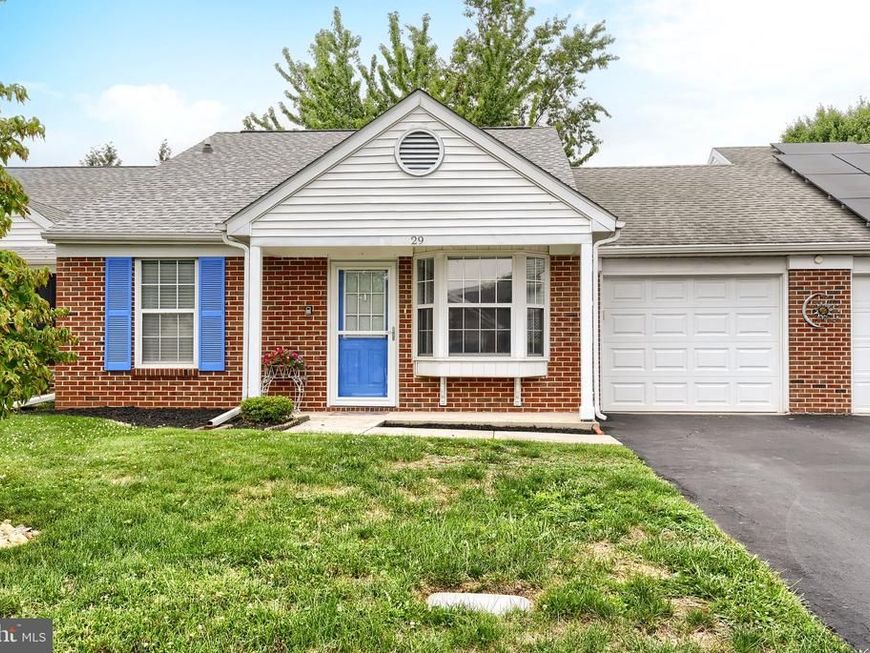
No HOA for this adorable 2-bedroom ranch townhome in a desirable Silver Spring Township location! Neat, tidy and easy to maintain with 1,008 sq. ft. of comfortable one-floor living, featuring vaulted ceilings and a skylight, updated LVP flooring, a bright sunroom and a 1-car garage with extra storage area plus attic pull-down stairs for access. Enjoy both front and rear yards, plus a deck/patio space for relaxing outdoors. The electric heat pump and central air were replaced in January 2026 and the roof was replaced in 2021. With no basement to maintain and economical utility costs, this home is as practical as it is charming. Plus, it is located in the Cumberland Valley School District. Easy living, great location and no HOA? That's a combination that's hard to beat.
Property Features
Property Type: Residential - Townhouse
Cooling: Central A/C
Fuel Type: Electric
Garage: 1
Heating: Heat Pump(s)
Home Style: Ranch/Rambler
Lot Size: 0.10 Acres
Roof Type: Architectural Shingle
Stories: 1.0
Taxes: $2,281
Year Built: 1990
Feature Descriptions
Accessibility: No Stairs, Level Entry - Main
Additional Structures: Above Grade, Below Grade
Appliances: Refrigerator, Oven/Range - Electric, Dishwasher, Washer, Dryer
Electric: 200+ Amp Service, Circuit Breakers
Exterior: Brick, Vinyl Siding
Exterior: Sidewalks
Flooring: Luxury Vinyl Plank, Vinyl, Carpet
Interior: Attic, Carpet, Entry Level Bedroom, Floor Plan - Open, Kitchen - Eat-In, Skylight(s), Walk-in Closet(s), Window Treatments
Location: Suburban
Lot: Level, Front Yard, Rear Yard
Lot Dimensions: 0.10 Acre(S)
Municipality: SILVER SPRING TWP
Parking Features: Paved Driveway
Parking Notes: 3 Total Parking Spaces
Rooms: Living Room, Sitting Room, Bedroom 2,Kitchen, Bedroom 1,Sun/Florida Room, Bathroom 1
Sewer: Public Sewer
Special View Info: Garden/Lawn
SQFT Above Finished: 1008
SQFT Total Finished: 1008
Structure Type: Interior Row/Townhouse
Total Garage/Parking Spaces: 3
Water: Public
Windows: Insulated, Skylights
Room Sizes
Living Room: 16 x 11 Level - Main
Kitchen: 17 x 11 Level - Main
Sitting Room: 11 x 9 Level - Main
Bedroom 1: 20 x 12 Level - Main
Bedroom 2: 12 x 12 Level - Main
Bathroom 1: 10 x 8 Level - Main
Sun/Florida Room: 11 x 10 Level - Main
Local Schools
High School: CUMBERLAND VALLEY
School District: CUMBERLAND VALLEY
Listed By / Shown By
Listed By
Agency Name: Turn Key Realty Group
Agency Phone: 7177757000
Shown By
Agent Name: Kelly Spasic
Agent Phone: (717) 422-4394
Agency Title: Berkshire Hathaway HomeServices Homesale Realty

 First American
Estimate Your Payment
Estimated Payment
$ 806.81 per month $545.26 Principal & Interest $190.08 Property Tax $71.46 Homeowner's Insurance

 Corporate Office - 215 S Centerville Rd. Lancaster, PA 17603
29 Westfields Drive | MLS# PACB2056782
This townhouse located at 29 Westfields Drive, Mechanicsburg, PA 17050 is currently listed for sale with an asking price of $245,000. This property was built in 1990 and has 2 bedrooms and 1 full baths with 1008 sq. ft. Westfields Drive is located in the WESTFIELDS subdivision within the CUMBERLAND VALLEY school district. Search WESTFIELDS real estate on www.kellyspasicrealtor.com today.