Kelly Spasic

BEDS3
BATHS2 full
SQUARE FEET1,172
MLS#PAYK2107860
STATUSACTIVE
PROPERTY TYPEResidential - Single Family
SUBDIVISIONJACKSON HEIGHTS
SCHOOLSPRING GROVE AREA
Property Description
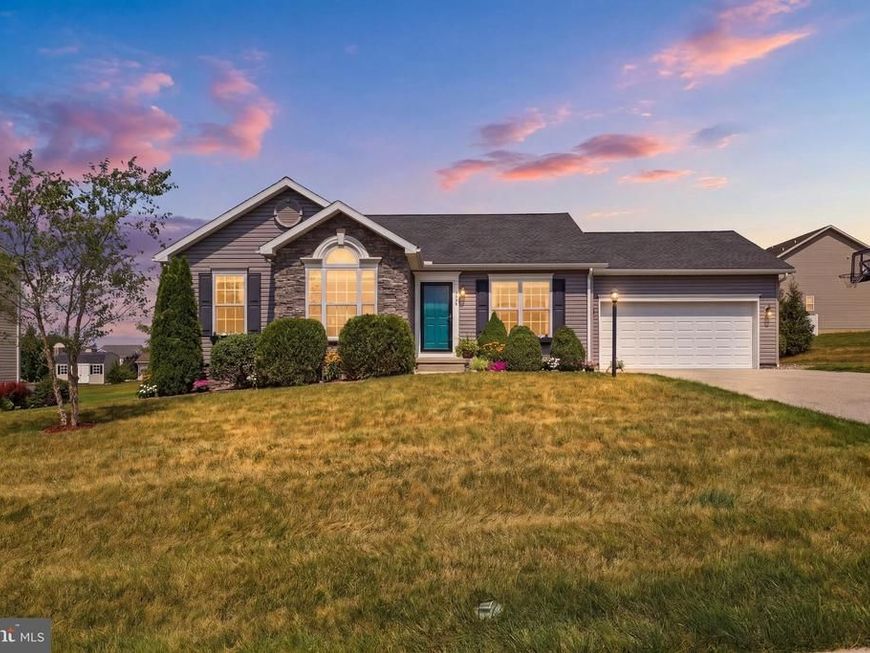
Welcome Home! Enjoy the ease of first-floor living in this well-maintained 3-bedroom, 2-bath rancher located in the desirable Jackson Heights community within the Spring Grove School District. This move-in ready home offers central air, an attached 2-car garage, and first-floor laundry — features today's buyers are sure to appreciate. Conveniently located just west of York, you'll enjoy easy access to both York and Hanover. Inside, you'll find a comfortable living room that flows naturally into the kitchen and dining area. The kitchen features maple cabinetry, granite countertops, new flooring which makes for a welcoming space for everyday meals or gathering with family and friends. Down the hall are three nicely sized bedrooms, including a primary suite with its own private full bath. The full, unfinished basement provides excellent storage today while offering endless possibilities for future living space. Whether you envision a family room, home office, home gym, or workshop, this flexible space is ready for your ideas. Outside, relax on the rear deck overlooking the level 0.42-acre lot — perfect for cookouts, gardening, pets, or simply enjoying the outdoors. A storage shed provides additional space for lawn equipment and seasonal items. If you've been searching for a move-in ready home that offers comfort, convenience, and room to grow, this is one you won't want to miss. Schedule your private showing today!
Property Features
Property Type: Residential - Single Family
Basement: Full, Unfinished
Basement: Yes
Cooling: Central A/C
Fuel Type: Natural Gas
Garage: 2
Heating: Forced Air
Home Style: Ranch/Rambler
Lot Size: 0.42 Acres
Roof Type: Architectural Shingle
Stories: 1.0
Taxes: $6,491
Year Built: 2016
Feature Descriptions
Additional Structures: Above Grade
Appliances: Built-In Range, Dishwasher, Refrigerator, Washer, Dryer
Electric: 200+ Amp Service
Exterior: Vinyl Siding, Stone
HOA Fee: $125.00/Annually
Interior: Combination Kitchen/Dining
Lot Dimensions: 0.42 Acre(S)
Municipality: JACKSON TWP
Parking Features: Asphalt Driveway
Parking Notes: 2 Total Parking Spaces
Pet Restrictions: No Pet Restrictions
Rooms: Living Room, Kitchen
Sewer: Public Sewer
SQFT Above Finished: 1172
SQFT Total Finished: 1172
Structure Type: Detached
Total Garage/Parking Spaces: 2
Utilities: Cable TV, Phone, Natural Gas Available, Electric Available
Water: Public
Local Schools
High School: SPRING GROVE AREA
School District: SPRING GROVE AREA
Listed By / Shown By
Listed By
Agency Name: Keller Williams Keystone Realty
Agency Phone: 7177555599
Shown By
Agent Name: Kelly Spasic
Agent Phone: (717) 422-4394
Agency Title: Berkshire Hathaway HomeServices Homesale Realty

 First American
Estimate Your Payment
Estimated Payment
$ 1,421.70 per month $778.73 Principal & Interest $540.92 Property Tax $102.05 Homeowner's Insurance

 Corporate Office - 215 S Centerville Rd. Lancaster, PA 17603
290 N Alpine Drive | MLS# PAYK2107860
This single family home located at 290 N Alpine Drive, York, PA 17408 is currently listed for sale with an asking price of $349,900. This property was built in 2016 and has 3 bedrooms and 2 full baths with 1172 sq. ft. N Alpine Drive is located in the JACKSON HEIGHTS subdivision within the SPRING GROVE AREA school district. Search JACKSON HEIGHTS real estate on www.kellyspasicrealtor.com today.