Kelly Spasic

BEDS2
BATHS2 full
SQUARE FEET1,410
MLS#MDMC2233638
STATUSACTIVE UNDER CONTRACT
PROPERTY TYPEResidential - Townhouse
SUBDIVISIONROSSMOOR MUTUAL #18
SCHOOLMONTGOMERY COUNTY PUBLIC SCHOOLS
Property Description
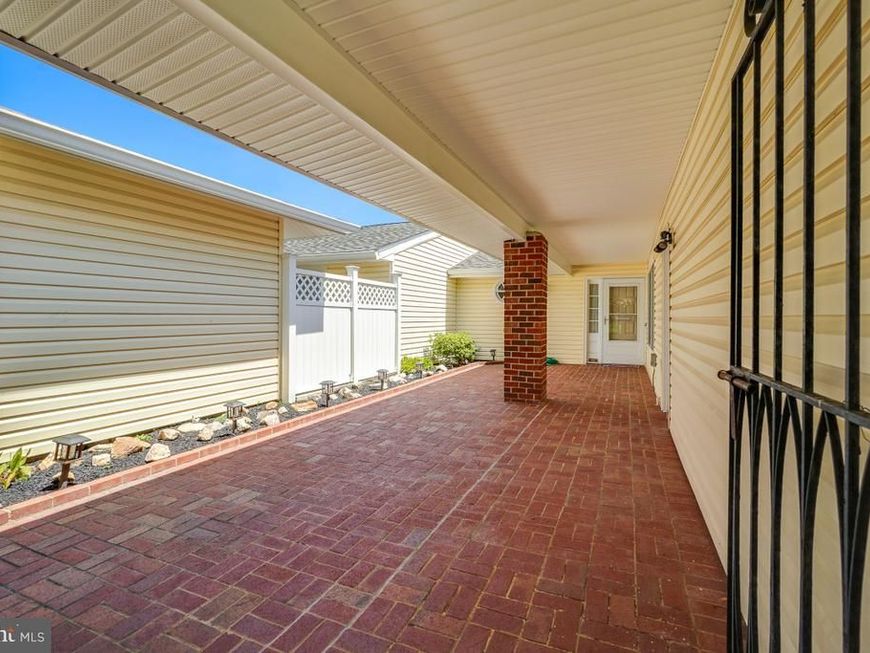
Located in a gated 55+ Active Adult Community, this rarely available Easton Plaza model in desirable Mutual 18 offers an exceptional floor plan with two spacious primary suites, each with its own full bath. The elegant, partially covered courtyard entrance features attractive brick pavers, creating a warm and inviting first impression. This home has been deep cleaned and freshly refreshed with paint, making it move-in ready while offering the perfect opportunity to add your own personal style. Hard-surface flooring extends throughout the home, with the exception of the spacious sunroom addition, which adds approximately 133 square feet of additional living space (9'6" x 14'). The sunroom carpet has been professionally cleaned. The bright, well-appointed kitchen features recent stainless steel appliances, recessed lighting, and abundant natural light from a skylight. Additional skylights and sun tunnels fill the home with natural light, including the living room and one of the bathrooms, creating a bright and airy atmosphere throughout. Plantation shutters add an elegant touch to the dining room. Additional highlights include an oversized two-car garage, generous room sizes, and a thoughtfully designed layout that combines comfort with functionality. The monthly fee includes the condominium and HOA fees, utilities, exterior maintenance of the home, and access to all of the community's outstanding amenities. Experience true resort-style living with two clubhouses, a fitness center, indoor and outdoor pools, scenic walking trails, tennis and pickleball courts, game rooms, an 18-hole golf course, restaurants, clubs, and countless activities. The beautifully landscaped grounds feature abundant green space and delightful wildlife, creating a peaceful setting you'll love coming home to. Come see for yourself why this exceptional home and vibrant community are such a special place to live!
Property Features
Property Type: Residential - Townhouse
Cooling: Central A/C
Fuel Type: Electric
Garage: 2
Heating: Baseboard - Electric
Home Style: Ranch/Rambler, Traditional
Stories: 1.0
Taxes: $5,528
Year Built: 1977
Feature Descriptions
Additional Structures: Above Grade, Below Grade
Community Amenities: Art Studio, Bank / Banking On-site, Bar/Lounge, Club House, Common Grounds, Fitness Center, Game Room, Gated Community, Golf Course Membership Available, Library, Pickleball Courts, Pool - Indoor, Pool - Outdoor, Putting Green, Security, Swimming Pool, Tennis Courts
Condo/Coop Fee: $1089.00/Monthly
Exterior: Brick, Shingle Siding
HOA Fee: $0.00/Monthly
Parking Notes: 2 Total Parking Spaces
Pet Restrictions: Cats OK, Dogs OK
Sewer: Public Sewer
SQFT Above Finished: 1410
SQFT Total Finished: 1410
Structure Type: Interior Row/Townhouse
Total Garage/Parking Spaces: 2
Water: Public
Local Schools
School District: MONTGOMERY COUNTY PUBLIC SCHOOLS
Listed By / Shown By
Listed By
Agency Name: Weichert, REALTORS
Agency Phone: 3016810550
Shown By
Agent Name: Kelly Spasic
Agent Phone: (717) 422-4394
Agency Title: Berkshire Hathaway HomeServices Homesale Realty

 First American
Estimate Your Payment
Estimated Payment
$ 1,668.94 per month $1,068.27 Principal & Interest $460.67 Property Tax $140.00 Homeowner's Insurance

 Corporate Office - 215 S Centerville Rd. Lancaster, PA 17603
3622 Tarkington Lane, Unit 55-B | MLS# MDMC2233638
This townhouse located at 3622 Tarkington Lane, Unit 55-B, Silver Spring, MD 20906 is currently listed for sale with an asking price of $480,000. This property was built in 1977 and has 2 bedrooms and 2 full baths with 1410 sq. ft. Tarkington Lane, Unit 55-B is located in the ROSSMOOR MUTUAL #18 subdivision within the MONTGOMERY COUNTY PUBLIC SCHOOLS school district. Search ROSSMOOR MUTUAL #18 real estate on www.kellyspasicrealtor.com today.