Kelly Spasic

BEDS3
BATHS2 full 1 partial
SQUARE FEET2,488
MLS#MDHR2058336
STATUSACTIVE
PROPERTY TYPEResidential - Townhouse
SUBDIVISIONSONGBIRD WOODS
SCHOOLHARFORD COUNTY PUBLIC SCHOOLS
Property Description
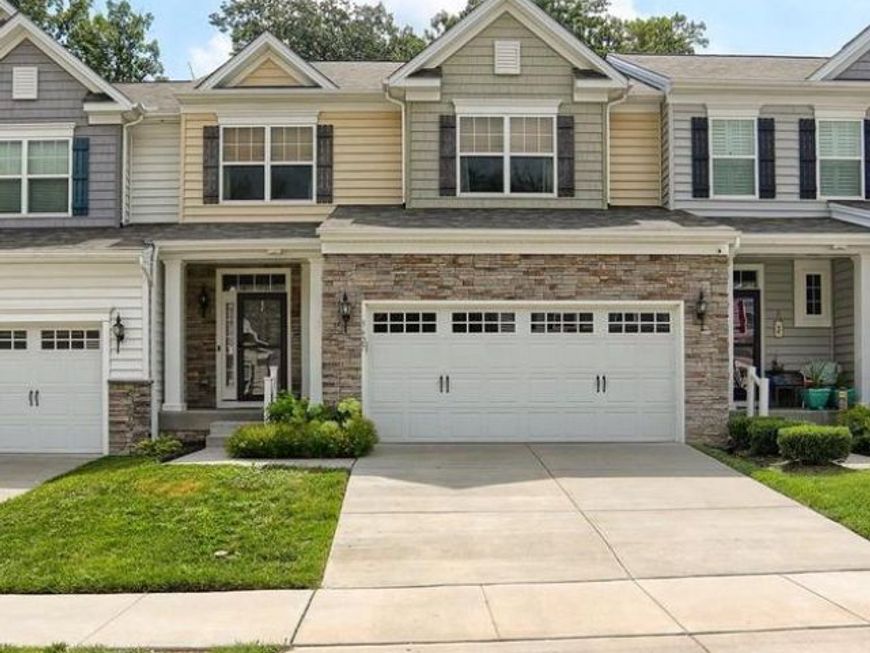
Welcome to this beautiful carriage home built in 2019! Upon entering, you'll see how open and spacious this home is, from the kitchen with gas cooking and large quartz island to the family room with vaulted ceiling and sunroom that opens to the 20'x14' composite deck. The primary bedroom completes this floor offering an ensuite bath with double vanity sink and walk in closet. Neutral paint and gorgeous wide plank hardwood run throughout. The laundry room on the main level makes it perfect for those wanting one level living! Upstairs, you'll find the versatile 22'x15' loft overlooking the family room and two generously sized bedrooms and a full bath. The unfinished lower level has plenty of space for an additional bedroom, recreation room or generous storage. There is a sprinkler system throughout the home. The location is convenient to dining, shopping and commuter routes!
Property Features
Property Type: Residential - Townhouse
Basement: Interior Access, Space For Rooms, Sump Pump, Unfinished
Basement: Yes
Cooling: Ceiling Fan(s), Central A/C
Fuel Type: Natural Gas
Garage: 2
Heating: Forced Air
Home Style: Traditional
Lot Size: 0.08 Acres
Roof Type: Asphalt
Stories: 3.0
Taxes: $4,700
Year Built: 2019
Feature Descriptions
Additional Structures: Above Grade, Below Grade
Appliances: Built-In Microwave, Dishwasher, Dryer, Oven/Range - Gas, Refrigerator, Stainless Steel Appliances, Washer, Water Heater
Exterior: Vinyl Siding, Stone
Flooring: Carpet, Ceramic Tile, Hardwood
HOA Fee: $150.00/Monthly
Interior: Breakfast Area, Carpet, Ceiling Fan(s), Entry Level Bedroom, Family Room Off Kitchen, Kitchen - Table Space, Kitchen - Island, Recessed Lighting, Primary Bath(s), Upgraded Countertops, Walk-in Closet(s), Wood Floors
Lot Dimensions: 0.08 Acre(S)
Parking Notes: 4 Total Parking Spaces
Rooms: Primary Bedroom, Bedroom 2,Bedroom 3,Kitchen, Family Room, Basement, Sun/Florida Room, Loft, Primary Bathroom
Sewer: Public Sewer
SQFT Above Finished: 2488
SQFT Total Finished: 2488
Structure Type: Interior Row/Townhouse
Total Garage/Parking Spaces: 4
Water: Public
Room Sizes
Kitchen: 19 x 15 Level - Main
Family Room: 20 x 15 Level - Main
Primary Bedroom: 17 x 14 Level - Main
Sun/Florida Room: 12 x 11 Level - Main
Bedroom 2: 15 x 12 Level - Upper 1
Bedroom 3: 13 x 11 Level - Upper 1
Loft: 22 x 15 Level - Upper 1
Local Schools
School District: HARFORD COUNTY PUBLIC SCHOOLS
Listed By / Shown By
Listed By
Agency Name: Garceau Realty
Agency Phone: 4108030714
Shown By
Agent Name: Kelly Spasic
Agent Phone: (717) 422-4394
Agency Title: Berkshire Hathaway HomeServices Homesale Realty

 First American
Estimate Your Payment
Estimated Payment
$ 1,587.35 per month $1,057.14 Principal & Interest $391.67 Property Tax $138.54 Homeowner's Insurance

 Corporate Office - 215 S Centerville Rd. Lancaster, PA 17603
3627 Skylark Court | MLS# MDHR2058336
This townhouse located at 3627 Skylark Court, Abingdon, MD 21009 is currently listed for sale with an asking price of $475,000. This property was built in 2019 and has 3 bedrooms and 2 full and 1 partial baths with 2488 sq. ft. Skylark Court is located in the SONGBIRD WOODS subdivision within the HARFORD COUNTY PUBLIC SCHOOLS school district. Search SONGBIRD WOODS real estate on www.kellyspasicrealtor.com today.