Kelly Spasic

BEDS3
BATHS2 full
SQUARE FEET1,974
MLS#PACB2057200
Cooperative Broker Compensation: 2.5%
STATUSACTIVE
PROPERTY TYPEResidential - Single Family
SCHOOLCUMBERLAND VALLEY
Property Description
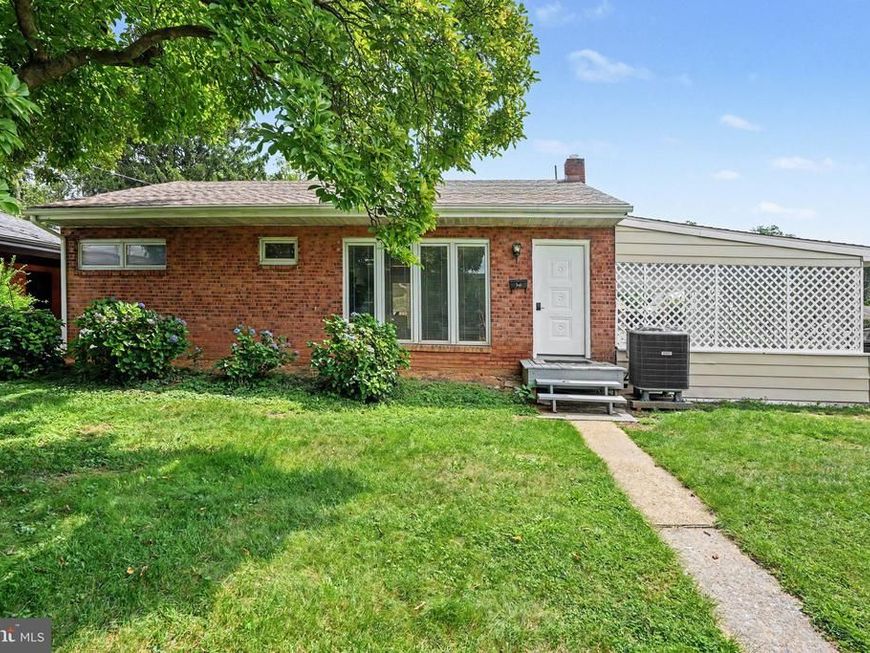
Welcome to this beautifully updated ranch home offering the perfect blend of modern style and everyday comfort! This move-in ready property features fresh interior paint, updated flooring, and a spacious living room centered around a beautifully painted brick fireplace. The redesigned kitchen layout enhances both functionality and flow and showcases updated cabinetry, countertops, backsplash, and stainless steel appliances. Recent improvements include new roof shingles (2026), an updated rear deck, a small basketball court, and a new heating and cooling system, providing added value and peace of mind. Outside, you'll find a large driveway with covered parking, a welcoming front entrance, and a level backyard ready for entertaining, gardening, or relaxing. With countless updates already completed, this home is ready for its next owner to move right in and enjoy. Schedule your showing today!
Property Features
Property Type: Residential - Single Family
Basement: Yes
Basement: Partially Finished
Cooling: Central A/C
Fuel Type: Electric
Heating: Forced Air, Heat Pump(s)
Home Style: Ranch/Rambler
Lot Size: 0.14 Acres
Stories: 1.0
Taxes: $2,400
Year Built: 1952
Cooperative Broker Compensation: 2.5%
Feature Descriptions
Accessibility: 2+ Access Exits
Additional Structures: Above Grade, Below Grade
Exterior: Brick, Vinyl Siding
Lot Dimensions: 0.14 Acre(S)
Municipality: HAMPDEN TWP
Parking Notes: 6 Total Parking Spaces
Rooms: Living Room, Dining Room, Primary Bedroom, Bedroom 2,Bedroom 3,Kitchen, Recreation Room, Utility Room, Efficiency (Additional), Full Bath
Sewer: Public Sewer
SQFT Above Finished: 1974
SQFT Total Finished: 1974
Structure Type: Detached
Total Garage/Parking Spaces: 6
Water: Public
Room Sizes
Kitchen: 12 x 12 Level - Main
Dining Room: 11 x 12 Level - Main
Living Room: 16 x 12 Level - Main
Primary Bedroom: 14 x 17 Level - Main
Bedroom 2: 11 x 12 Level - Main
Bedroom 3: 12 x 10 Level - Main
Full Bath: 5 x 9 Level - Main
Full Bath: 4 x 12 Level - Main
Utility Room: 7 x 17 Level - Lower 1
Recreation Room: 27 x 12 Level - Lower 1
Efficiency (Additional): 7 x 7 Level - Lower 1
Efficiency (Additional): 23 x 12 Level - Lower 1
Local Schools
High School: CUMBERLAND VALLEY
School District: CUMBERLAND VALLEY
Listed By / Shown By
Listed By
Agency Name: Berkshire Hathaway HomeServices Homesale Realty

Shown By
Agent Name: Kelly Spasic
Agent Phone: (717) 422-4394
 First American
Estimate Your Payment
Estimated Payment
$ 1,068.19 per month $767.60 Principal & Interest $200.00 Property Tax $100.60 Homeowner's Insurance

 Corporate Office - 215 S Centerville Rd. Lancaster, PA 17603
3799 Chestnut Street | MLS# PACB2057200
This single family home located at 3799 Chestnut Street, Camp Hill, PA 17011 is currently listed for sale by Berkshire Hathaway HomeServices Homesale Realty, with an asking price of $344,900. This property was built in 1952 and has 3 bedrooms and 2 full baths with 1974 sq. ft. Chestnut Street is located within the CUMBERLAND VALLEY school district. Search Camp Hill real estate on www.kellyspasicrealtor.com today.