Kelly Spasic

BEDS4
BATHS2 full 2 partial
SQUARE FEET2,200
MLS#PACT2126934
STATUSACTIVE
PROPERTY TYPEResidential - Townhouse
SUBDIVISIONKENNETT POINTE
SCHOOLKENNETT CONSOLIDATED
Property Description
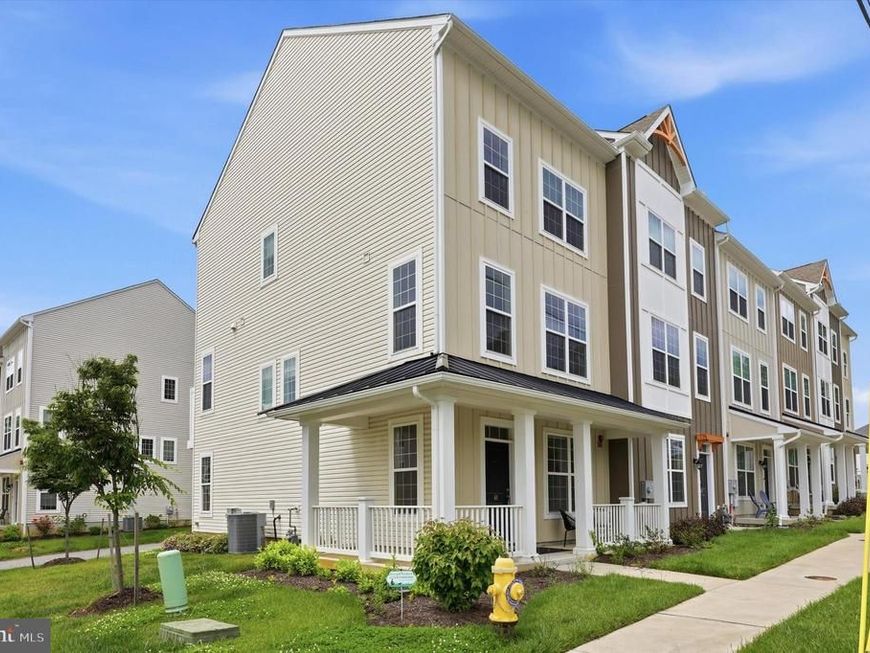
OPEN HOUSE SATURDAY 12-2. Move-in ready! This exquisite, END UNIT townhome spans over 2,100 sqft and is less than 3 years old! Boasting 4 bedrooms and 4 bathrooms (2 full bath+ 2 half bathrooms), it offers a spacious and contemporary living space. Lower level is featuring oversized 2-car garage, office/den space and half bath. Step into the open-concept main level, featuring a kitchen equipped with smart appliances, a sizable island, and ample dining area. Quartz counter-tops, stainless steel appliances, abundance of natural light flooding through the windows. Access to the private balcony. Upper level has primary bedroom, complete with en-suite bathroom (gorgeous shower and soaking tub!), and expansive walk-in closet, along with 2 smaller bedrooms and hallway full bathroom. Additionally, the upper level hosts a conveniently located laundry room. Ascend the stairs to the upper level, where you'll find generously sized loft bedroom. Don't let this opportunity pass to own this exceptional home in a neighborhood boasting convenient amenities! Walkable to the park and local businesses (cafés, creameries, art-stores)!
Property Features
Property Type: Residential - Townhouse
Cooling: Central A/C
Fuel Type: Natural Gas
Garage: 2
Heating: 90% Forced Air
Home Style: Traditional
Lot Size: 0.02 Acres
Stories: 4.0
Taxes: $9,670
Year Built: 2023
Feature Descriptions
Additional Structures: Above Grade, Below Grade
Appliances: Built-In Microwave, Built-In Range, Dishwasher, Disposal, Dryer, ENERGY STAR Clothes Washer
Exterior: Vinyl Siding
HOA Fee: $170.00/Monthly
Interior: Breakfast Area, Built-Ins, Combination Dining/Living, Combination Kitchen/Dining, Dining Area, Floor Plan - Traditional, Kitchen - Gourmet, Kitchen - Island, Bathroom - Soaking Tub, Sprinkler System, Upgraded Countertops, Walk-in Closet(s), Wood Floors, Other
Lot Dimensions: 0.02 Acre(S)
Municipality: KENNETT TWP
Parking Notes: 2 Total Parking Spaces
Pet Restrictions: Case by Case Basis
Sewer: Public Sewer
SQFT Above Finished: 2200
SQFT Total Finished: 2200
Structure Type: End of Row/Townhouse
Total Garage/Parking Spaces: 2
Water: Public
Windows: Energy Efficient
Local Schools
School District: KENNETT CONSOLIDATED
Listed By / Shown By
Listed By
Agency Name: RE/MAX Keystone
Agency Phone: 2158858900
Shown By
Agent Name: Kelly Spasic
Agent Phone: (717) 422-4394
Agency Title: Berkshire Hathaway HomeServices Homesale Realty

 First American
Estimate Your Payment
Estimated Payment
$ 2,343.86 per month $1,359.82 Principal & Interest $805.83 Property Tax $178.21 Homeowner's Insurance

 Corporate Office - 215 S Centerville Rd. Lancaster, PA 17603
41 Ways Lane | MLS# PACT2126934
This townhouse located at 41 Ways Lane, Kennett Square, PA 19348 is currently listed for sale with an asking price of $611,000. This property was built in 2023 and has 4 bedrooms and 2 full and 2 partial baths with 2200 sq. ft. Ways Lane is located in the KENNETT POINTE subdivision within the KENNETT CONSOLIDATED school district. Search KENNETT POINTE real estate on www.kellyspasicrealtor.com today.