Kelly Spasic

BEDS4
BATHS3 full 1 partial
SQUARE FEET2,537
MLS#MDMC2238354
STATUSACTIVE
PROPERTY TYPEResidential - Townhouse
SUBDIVISIONKING FARM WATKINS POND
SCHOOLMONTGOMERY COUNTY PUBLIC SCHOOLS
Property Description
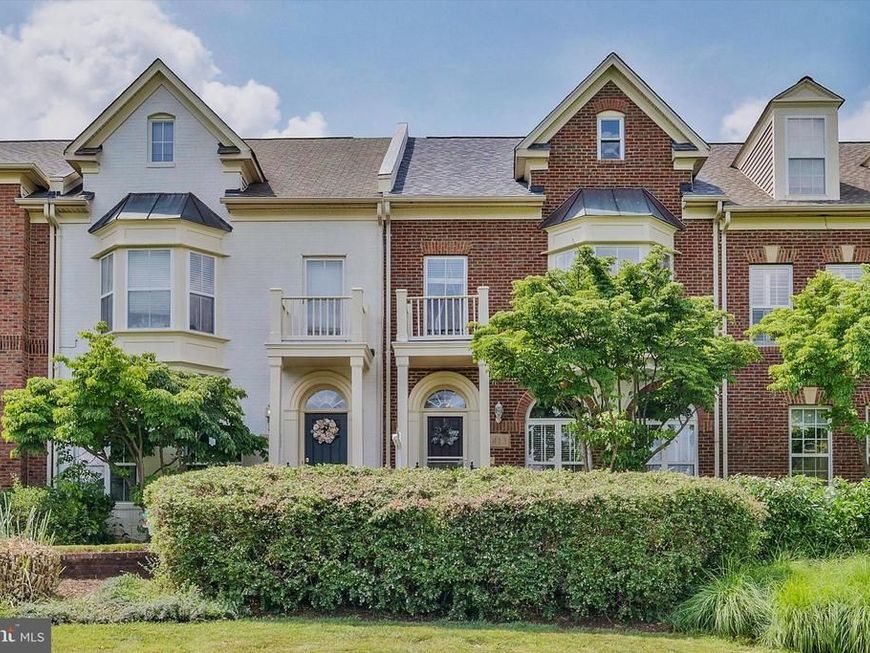
King Farm Home. 413 Longhorn Crescent, Rockville, MD 20850; now repositioned at $844,900. This 4BR/3.5BA townhouse in the highly desirable King Farm community, offering 2,537 finished square feet on three levels, with major 2024–2026 renovations throughout: new 50-year roof, new Carrier HVAC, upgraded stainless kitchen appliances, new plush carpet, and fresh paint. The main level features an eat-in gourmet kitchen with a large island and pantry, and an open living/dining layout. The owner's suite features a sitting area with a second fireplace, cathedral ceiling, his/hers walk-in closets, and an expansive ensuite bath. A third-level loft features an ensuite full bath and offers flexible use as a guest suite, home office, or media room. Home is Ideally located in King Farm with easy access to the Shady Grove metro station, shopping, dining, and major commuter routes I-270, Route 355, and the ICC. King Farm offers HOA-covered landscaping and snow removal, two community pools, walking trails, parks, basketball and tennis courts, and much more including free shuttle buses to Shady Grove Metro station. Home is in South King Farm ; zoned for the Richard Montgomery High School cluster. An attached two-car garage plus driveway provides four total parking spaces.
Property Features
Property Type: Residential - Townhouse
Cooling: Central A/C
Fireplaces: 2
Fuel Type: Natural Gas
Garage: 2
Heating: Central
Home Style: Colonial
Lot Size: 0.06 Acres
Stories: 3.0
Taxes: $10,561
Year Built: 2001
Feature Descriptions
Accessibility: Level Entry - Main
Additional Structures: Above Grade, Below Grade
Appliances: Built-In Microwave, Cooktop, Dishwasher, Disposal, Dryer, Oven - Double, Stove
Exterior: Brick Front
Flooring: Partially Carpeted, Ceramic Tile, Wood
HOA Fee: $133.00/Monthly
Interior: Bathroom - Soaking Tub, Bathroom - Tub Shower, Bathroom - Walk-In Shower, Ceiling Fan(s), Carpet, Combination Dining/Living, Kitchen - Island
Lot Dimensions: 0.06 Acre(S)
Parking Features: Asphalt Driveway
Parking Notes: 4 Total Parking Spaces
Sewer: Public Sewer
SQFT Above Finished: 2537
SQFT Total Finished: 2537
Structure Type: Interior Row/Townhouse
Total Garage/Parking Spaces: 4
Water: Public
Local Schools
School District: MONTGOMERY COUNTY PUBLIC SCHOOLS
Listed By / Shown By
Listed By
Agency Name: Samson Properties
Agency Phone: 2406308689
Shown By
Agent Name: Kelly Spasic
Agent Phone: (717) 422-4394
Agency Title: Berkshire Hathaway HomeServices Homesale Realty

 First American
Estimate Your Payment
Estimated Payment
$ 3,006.89 per month $1,880.38 Principal & Interest $880.08 Property Tax $246.43 Homeowner's Insurance

 Corporate Office - 215 S Centerville Rd. Lancaster, PA 17603
413 Longhorn Crescent | MLS# MDMC2238354
This townhouse located at 413 Longhorn Crescent, Rockville, MD 20850 is currently listed for sale with an asking price of $844,900. This property was built in 2001 and has 4 bedrooms and 3 full and 1 partial baths with 2537 sq. ft. Longhorn Crescent is located in the KING FARM WATKINS POND subdivision within the MONTGOMERY COUNTY PUBLIC SCHOOLS school district. Search KING FARM WATKINS POND real estate on www.kellyspasicrealtor.com today.