Kelly Spasic

BEDS4
BATHS3 full 1 partial
SQUARE FEET3,574
MLS#PACB2056628
STATUSACTIVE
PROPERTY TYPERental - Single Family
SUBDIVISIONWALDEN
SCHOOLCUMBERLAND VALLEY
Property Description
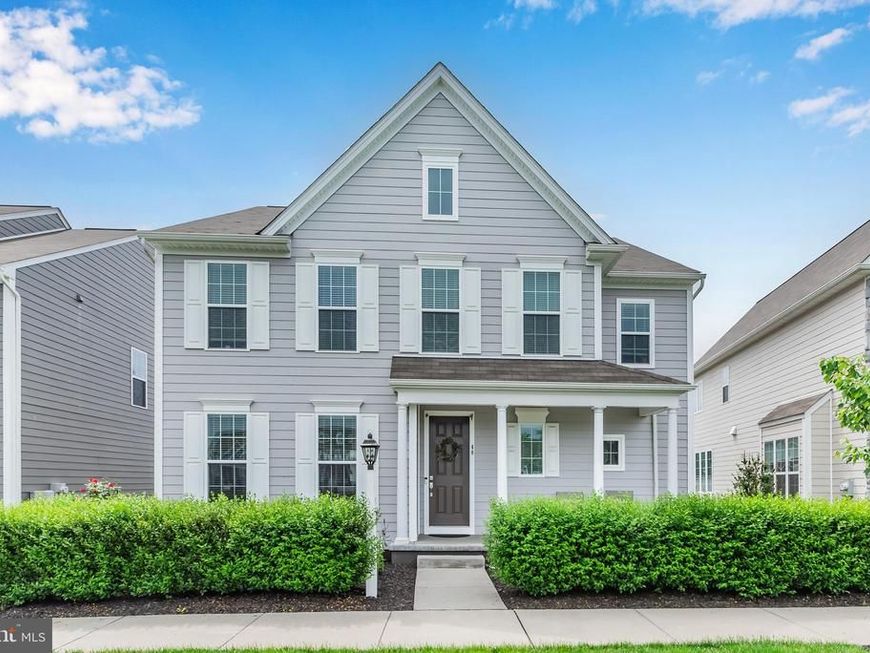
Available for Move-In Early August! Well-maintained 4-bedroom, 3.5-bath single-family home offering approximately 2,500 square feet of above-grade living space, plus a finished basement, in the highly desirable Walden community and the Cumberland Valley School District. The open floor plan features a spacious kitchen with gas cooking, a large center island, and ample cabinetry that flows into the main living area, making it ideal for both everyday living and entertaining. The home also offers generously sized bedrooms, 3.5 baths with tiled showers, a convenient first-floor laundry room, and an attached two-car garage. The finished lower level provides additional living space with a wet bar and full bath, making it perfect for a family room, media room, home office, or guest space. Outside, enjoy the private rear patio, ideal for grilling or relaxing. Walden is known for its walkable neighborhood and exceptional amenities, including parks, walking trails, a community pool, fitness center, clubhouse, restaurants, coffee shop, pub, pizza shop, salon, daycare, and more. Conveniently located just off the Carlisle Pike, you'll enjoy easy access to shopping, dining, and major highways. ***THIS IS A NON-SMOKING PROPERTY!
Property Features
Property Type: Rental - Single Family
Basement: Yes
Basement: Full, Fully Finished
Cooling: Central A/C
Fireplaces: 1
Fuel Type: Natural Gas
Garage: 2 car attached
Heating: Forced Air
Home Style: Traditional
Lot Size: 0.11 Acres
Roof Type: Architectural Shingle
Stories: 2.0
Year Built: 2020
Feature Descriptions
Accessibility: 2+ Access Exits
Additional Structures: Above Grade, Below Grade
Community Amenities: Club House, Common Grounds, Day Care, Dog Park, Exercise Room, Fitness Center, Jog/Walk Path, Pool - Outdoor, Swimming Pool, Volleyball Courts
Exterior: Vinyl Siding, Stone
Fireplace: Gas/Propane
Lot Dimensions: 0.11 Acre(S)
Municipality: SILVER SPRING TWP
Rent Includes: HOA/Condo Fee
Rooms: Dining Room, Primary Bedroom, Bedroom 2,Bedroom 3,Bedroom 4,Kitchen, Family Room, Foyer, Loft, Bathroom 2,Primary Bathroom, Full Bath, Half Bath
Sewer: Public Sewer
SQFT Above Finished: 2474
SQFT Below Finished: 1100
SQFT Total Finished: 3574
Structure Type: Detached
Total Garage/Parking Spaces: 2
Water: Public
Local Schools
High School: CUMBERLAND VALLEY
School District: CUMBERLAND VALLEY
Listed By / Shown By
Listed By
Agency Name: RSR, REALTORS, LLC
Agency Phone: 7177631212
Shown By
Agent Name: Kelly Spasic
Agent Phone: (717) 422-4394
Agency Title: Berkshire Hathaway HomeServices Homesale Realty

 First American

 Corporate Office - 215 S Centerville Rd. Lancaster, PA 17603
48 Meadow Creek Lane | MLS# PACB2056628
This property located at 48 Meadow Creek Lane, Mechanicsburg, PA 17050 is currently listed for rent with an asking price of $3,495 / Monthly. Meadow Creek Lane is located within the CUMBERLAND VALLEY school district. Search Mechanicsburg real estate on www.kellyspasicrealtor.com today.