Kelly Spasic

BEDS3
BATHS1 full
SQUARE FEET1,064
MLS#PACE2520124
STATUSCOMING SOON
PROPERTY TYPEResidential - Single Family
SUBDIVISIONPHILIPSBURG
SCHOOLPHILIPSBURG-OSCEOLA AREA
Property Description
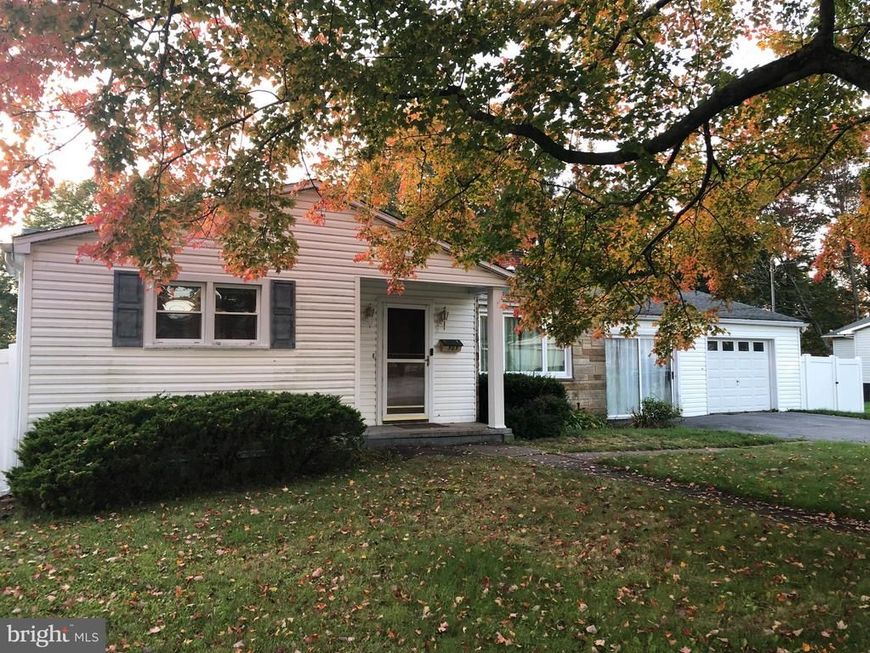
Adorable 3 Bedroom 1Bath Ranch Home that needs a little TLC is conveniently located just 25 minutes to State College & Penn State University and is on a dead end street/no through traffic!! Here are just a few things you will love about this home: Enjoy watching your loved ones in the back yard from the kitchen where you will see right out to the spacious privacy fenced in back yard w/playhouse & swing set, plenty of room for a garden, and entertaining throughout the year! The hardwoods throughout the home are a very nice feature along with the large enclosed breezeway between the house and garage, high speed internet available(to cyber school or work out of your home) and, solar panels that significantly reduce the electric bill is a huge bonus(The Soar Panels are on grid - It will give back whatever the house isn't using.) Call today for your private tour!
Property Features
Property Type: Residential - Single Family
Basement: Full, Unfinished
Basement: Yes
Cooling: None
Fuel Type: Oil, Solar, Electric
Garage: 1
Heating: Hot Water
Home Style: Ranch/Rambler
Lot Size: 0.29 Acres
Roof Type: Asphalt
Stories: 1.0
Taxes: $1,495
Year Built: 1954
Feature Descriptions
Additional Structures: Above Grade, Below Grade
Exterior: Brick, Stone, Vinyl Siding, Wood Siding
Flooring: Hardwood
Lot Dimensions: 0.29 Acre(S)
Municipality: RUSH TWP
Parking Features: Asphalt Driveway
Parking Notes: 1 Total Parking Spaces
Rooms: Living Room, Kitchen, Foyer, Bedroom 1,Bathroom 1,Bathroom 2,Bathroom 3
Sewer: Public Sewer
SQFT Above Finished: 1064
SQFT Total Finished: 1064
Structure Type: Detached
Total Garage/Parking Spaces: 1
Utilities: Cable TV Available
Water: Public
Local Schools
School District: PHILIPSBURG-OSCEOLA AREA
Listed By / Shown By
Listed By
Agency Name: Better Homes & Gardens Real Estate - GSA Realty
Agency Phone: 8142375384
Shown By
Agent Name: Kelly Spasic
Agent Phone: (717) 422-4394
Agency Title: Berkshire Hathaway HomeServices Homesale Realty

 First American
Estimate Your Payment
Estimated Payment
$ 605.37 per month $425.08 Principal & Interest $124.58 Property Tax $55.71 Homeowner's Insurance

 Corporate Office - 215 S Centerville Rd. Lancaster, PA 17603
503 Jesse Street | MLS# PACE2520124
This single family home located at 503 Jesse Street , Philipsburg, PA 16866 is currently listed for sale with an asking price of $191,000. This property was built in 1954 and has 3 bedrooms and 1 full baths with 1064 sq. ft. Jesse Street is located in the PHILIPSBURG subdivision within the PHILIPSBURG-OSCEOLA AREA school district. Search PHILIPSBURG real estate on www.kellyspasicrealtor.com today.