Kelly Spasic

BEDS5
BATHS2 full
SQUARE FEET2,260
MLS#MDPG2212760
STATUSACTIVE
PROPERTY TYPEResidential - Single Family
SUBDIVISIONCENTRAL HEIGHTS
SCHOOLPRINCE GEORGES COUNTY PUBLIC SCHOOLS
Property Description
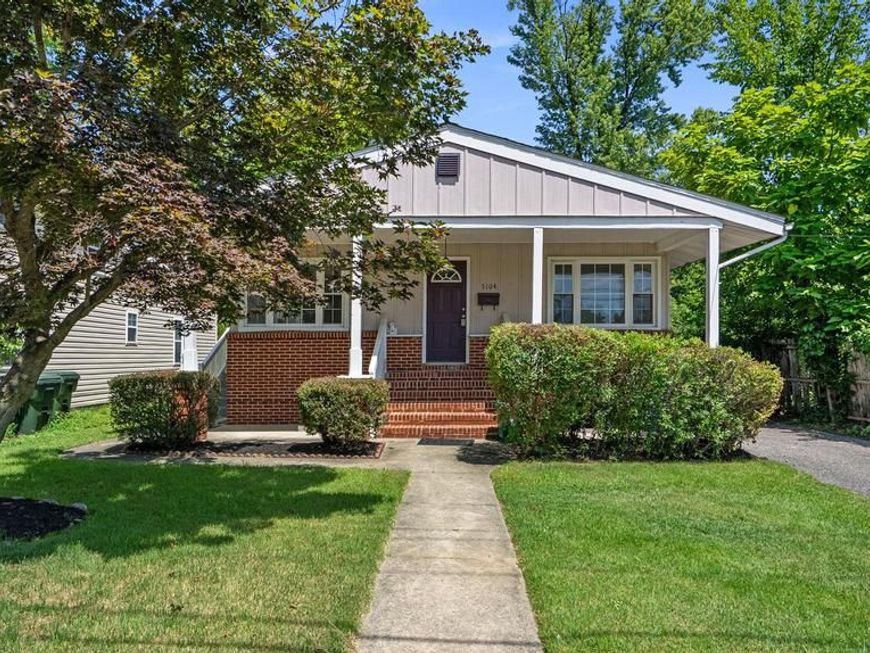
This beautiful Rambler is tucked within the charming community of Berwyn and is wonderfully close to the Biker/Hiker Trail connecting to the Trolley Trail which provides access to the College Park Metro, the University of Maryland College Park Campus, Riverdale Park, Riverdale Town Center and all necessary amenities. Major transportation routes (495 and 295) and employment centers (Nasa, FDA, UMD & more) are nearby. This 2-level home boasts 5 spacious bedrooms and 2 renovated full bathrooms making it an ideal first home or investment property. With great curb appeal and a functional layout, the home offers three bedrooms on the main floor and two downstairs with plenty of privacy and space for all. The lower level includes a living area and kitchenette, ideal for guests, in-law, au pair or simply additional living space. It has been wonderfully updated ensuring it meets modern needs while maintaining its original charm. The large yard offers plenty of room for outdoor recreation or gardening. A detached garage provides secure parking and additional storage options. Plenty of off-street parking too!
Property Features
Property Type: Residential - Single Family
Basement: Connecting Stairway, Fully Finished, Outside Entrance, Walkout Stairs, Windows
Basement: Yes
Cooling: Central A/C, Ductless/Mini-Split
Fuel Type: Oil
Garage: 2
Heating: Baseboard - Hot Water
Home Style: Bungalow
Lot Size: 0.18 Acres
Roof Type: Shingle
Stories: 2.0
Taxes: $7,493
Year Built: 1960
Feature Descriptions
Additional Structures: Above Grade, Below Grade
Appliances: Dishwasher, Disposal, Dryer, Exhaust Fan, Oven/Range - Electric, Refrigerator, Washer, Water Heater
Exterior: Frame
Fencing: Partially
Flooring: Hardwood, Luxury Vinyl Plank, Other
Interior: 2nd Kitchen, Bathroom - Tub Shower, Combination Kitchen/Dining, Dining Area, Entry Level Bedroom, Floor Plan - Traditional, Kitchen - Table Space
Lot Dimensions: 0.18 Acre(S)
Municipality: College Park
Parking Features: Asphalt Driveway
Parking Notes: 6 Total Parking Spaces
Sewer: Public Sewer
SQFT Above Finished: 1260
SQFT Below Finished: 1000
SQFT Total Finished: 2260
Structure Type: Detached
Total Garage/Parking Spaces: 6
Water: Public
Windows: Replacement, Screens, Vinyl Clad
Local Schools
School District: PRINCE GEORGES COUNTY PUBLIC SCHOOLS
Listed By / Shown By
Listed By
Agency Name: Long & Foster Real Estate, Inc.
Agency Phone: 3013882600
Shown By
Agent Name: Kelly Spasic
Agent Phone: (717) 422-4394
Agency Title: Berkshire Hathaway HomeServices Homesale Realty

 First American
Estimate Your Payment
Estimated Payment
$ 2,006.38 per month $1,221.84 Principal & Interest $624.42 Property Tax $160.13 Homeowner's Insurance

 Corporate Office - 215 S Centerville Rd. Lancaster, PA 17603
5104 Roanoke Place | MLS# MDPG2212760
This single family home located at 5104 Roanoke Place, College Park, MD 20740 is currently listed for sale with an asking price of $549,000. This property was built in 1960 and has 5 bedrooms and 2 full baths with 2260 sq. ft. Roanoke Place is located in the CENTRAL HEIGHTS subdivision within the PRINCE GEORGES COUNTY PUBLIC SCHOOLS school district. Search CENTRAL HEIGHTS real estate on www.kellyspasicrealtor.com today.