Kelly Spasic

BEDS3
BATHS2 full 1 partial
SQUARE FEET1,416
MLS#PABU2127134
STATUSACTIVE
PROPERTY TYPEResidential - Single Family
SUBDIVISIONLATIMER FARMS
SCHOOLCENTENNIAL
Property Description
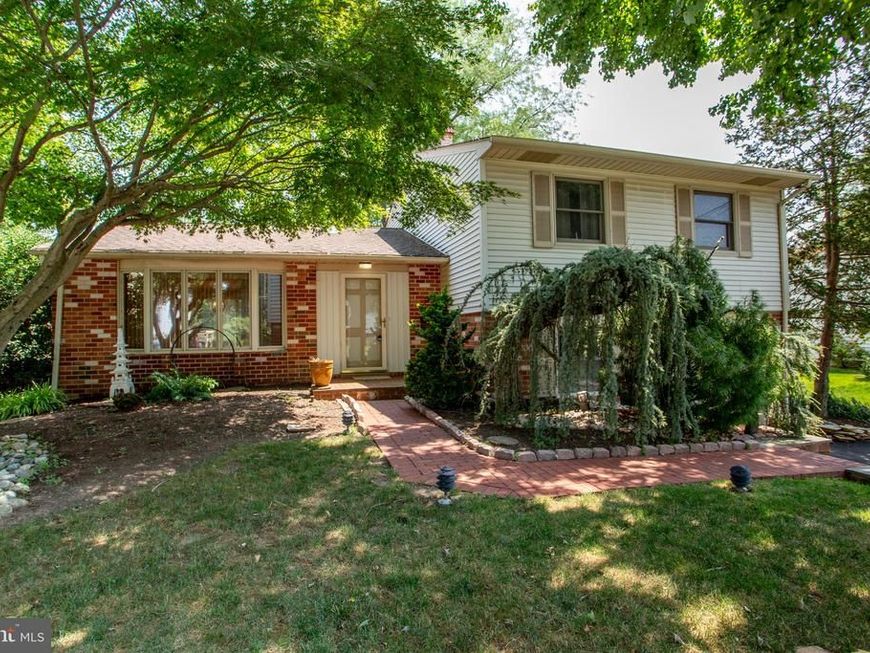
Welcome home to this beautifully maintained 3-bedroom, 2.5-bath residence, nestled in a desirable neighborhood where exceptional landscaping creates outstanding curb appeal and a warm first impression. Lush gardens, mature plantings, and thoughtful landscape design surround the home, adding beauty and character in every season. Step inside to discover gleaming hardwood floors that flow throughout much of the main level, complemented by expansive casement windows that fill the home with abundant natural light. The bright white kitchen is both stylish and functional, featuring granite countertops, abundant cabinetry, recessed lighting, a charming herb window, and direct access to the spacious deck—perfect for morning coffee or outdoor dining. The inviting lower-level family room is an ideal place to relax, highlighted by a cozy wood-burning fireplace and sliding glass doors leading to the expansive slate patio. This level also offers a convenient powder room and a generously sized laundry room with plenty of additional storage space. Upstairs, the spacious primary suite provides a comfortable retreat with its own private full bath, a walk-in closet, hardwood flooring beneath the carpeting, and an entire wall of built-in wardrobe cabinetry. The second bedroom features hardwood flooring and an oversized double closet, while the third bedroom is currently configured as a home office, offering flexibility to suit your needs. The recently renovated hall bath is bright and inviting, showcasing beautiful tilework and a skylight that fills the space with natural light. The true highlight of this home is the spectacular backyard oasis. The expansive deck and slate patio span the full width of the home and continue around the side, creating exceptional outdoor living and entertaining spaces. Wander through beautifully landscaped gardens, unwind on the garden bench beneath the shade of mature trees, and enjoy the peaceful setting surrounded by an impressive variety of established plantings. A backyard storage shed provides convenient space for gardening tools and outdoor equipment. Ideally located less than three minutes from local parks and close to shopping, dining, and major commuter routes, this exceptional home offers the perfect combination of comfort, convenience, and outdoor beauty.
Property Features
Property Type: Residential - Single Family
Basement: Partial
Basement: Yes
Cooling: Central A/C
Fireplaces: 1
Fuel Type: Natural Gas
Garage: 1
Heating: Forced Air
Home Style: Split Level
Lot Size: 0.29 Acres
Stories: 3.0
Taxes: $6,347
Year Built: 1967
Feature Descriptions
Additional Structures: Above Grade, Below Grade
Appliances: Built-In Microwave, Built-In Range, Dishwasher, Dryer, Oven/Range - Gas, Refrigerator, Washer, Disposal
Electric: 200+ Amp Service, Circuit Breakers
Exterior: Frame
Exterior: Extensive Hardscape, Hot Tub, Sidewalks
Fencing: Fully, Wood
Fireplace: Brick, Fireplace - Glass Doors, Mantel(s)
Flooring: Carpet, Ceramic Tile, Hardwood, Vinyl
Interior: Bathroom - Stall Shower, Bathroom - Tub Shower, Carpet, Ceiling Fan(s), Floor Plan - Traditional, Formal/Separate Dining Room, Kitchen - Eat-In, Primary Bath(s), Recessed Lighting, Wood Floors, WhirlPool/HotTub
Lot Dimensions: 0.29 Acre(S)
Municipality: UPPER SOUTHAMPTON TWP
Parking Features: Asphalt Driveway
Parking Notes: 1 Total Parking Spaces
Pet Restrictions: No Pet Restrictions
Rooms: Living Room, Dining Room, Primary Bedroom, Bedroom 2,Bedroom 3,Kitchen, Family Room, Bathroom 2,Primary Bathroom
Sewer: Public Sewer
Special View Info: Garden/Lawn
SQFT Above Finished: 1416
SQFT Total Finished: 1416
Structure Type: Detached
Total Garage/Parking Spaces: 1
Water: Public
Windows: Bay/Bow
Local Schools
High School: WILLIAM TENNENT
Middle School: EUGENE KLINGER
School District: CENTENNIAL
Listed By / Shown By
Listed By
Agency Name: BHHS Fox & Roach-Doylestown
Agency Phone: 2153481700
Shown By
Agent Name: Kelly Spasic
Agent Phone: (717) 422-4394
Agency Title: Berkshire Hathaway HomeServices Homesale Realty

 First American
Estimate Your Payment
Estimated Payment
$ 1,938.57 per month $1,246.32 Principal & Interest $528.92 Property Tax $163.33 Homeowner's Insurance

 Corporate Office - 215 S Centerville Rd. Lancaster, PA 17603
527 Cedarbrook Road | MLS# PABU2127134
This single family home located at 527 Cedarbrook Road , Southampton, PA 18966 is currently listed for sale with an asking price of $560,000. This property was built in 1967 and has 3 bedrooms and 2 full and 1 partial baths with 1416 sq. ft. Cedarbrook Road is located in the LATIMER FARMS subdivision within the CENTENNIAL school district. Search LATIMER FARMS real estate on www.kellyspasicrealtor.com today.