Kelly Spasic

BEDS3
BATHS3 full
SQUARE FEET2,096
MLS#MDMC2245702
STATUSACTIVE
PROPERTY TYPEResidential - Single Family
SUBDIVISIONHALPINE VILLAGE
SCHOOLMONTGOMERY COUNTY PUBLIC SCHOOLS
Property Description
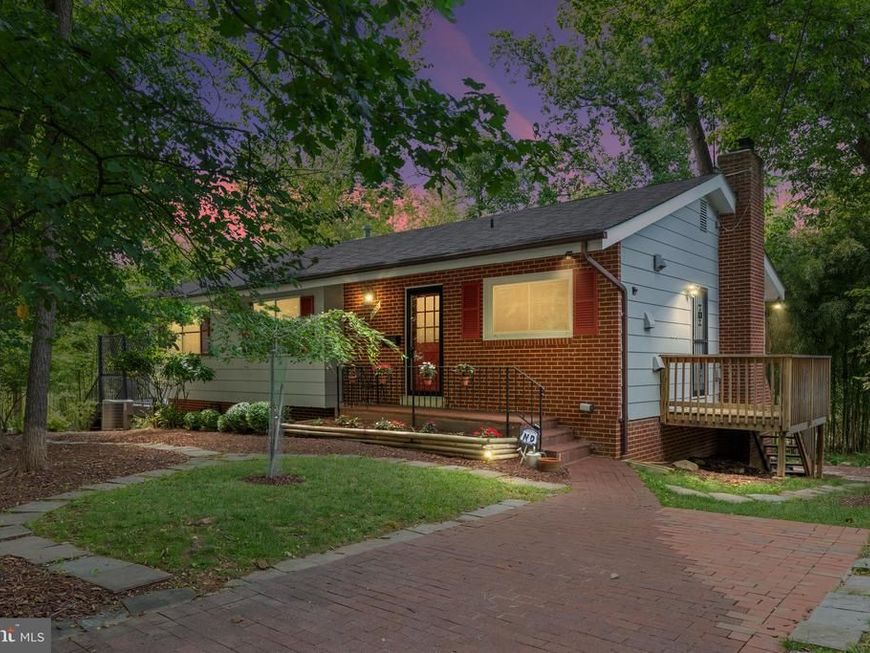
Tucked on a private corner lot in the heart of Rockville's beloved Twinbrook neighborhood, 5707 Halpine Road is a beautifully maintained 3-bedroom, 3-bath home that offers the kind of easy, flexible living most buyers spend years searching for — and a location that is genuinely hard to beat. The main level flows naturally and warmly, with a notably large and open kitchen layout — generous by any standard, and particularly impressive for this neighborhood — featuring granite countertops, stainless steel appliances, a newer dishwasher (2023), and newer microwave (2024). Hardwood floors run throughout the main level, adding warmth and character. Two sliding glass doors pour natural light across the living and dining areas and open directly to the wraparound deck — a standout outdoor space that wraps around the home and includes a gazebo, perfect for entertaining, morning coffee, or simply unwinding. The deck was repaired in 2022 and a new patio was added in 2026, creating two distinct outdoor living spaces. The large primary bedroom also walks out directly to the deck, creating a seamless indoor-outdoor connection that feels genuinely luxurious. Both main-level bathrooms have been fully renovated (2023) and are stunning. The primary en-suite bath features a glass shower door and modern finishes, with direct walkout to the wraparound deck. The hall bath is equally impressive — a floating vanity, beautifully tiled bathtub and shower, glass shower door, new light fixture, new plumbing fixtures, and floor-to-ceiling tile. Two fully renovated baths on the main level is a rare find at this price point in this neighborhood. The lower level adds a third bedroom and full bath — ideal as a guest suite, home office, or private retreat — along with a cozy fireplace, a library with custom built-in shelving, and ample storage throughout. The 0.21-acre corner lot with professionally updated landscaping provides a private, secluded feel rare in this neighborhood. A roof replaced in 2019 and a water heater replaced in 2021 provides peace of mind from day one. This home suits a wide range of buyers beautifully. For young families, the walkable streets, nearby parks, and community feel of Twinbrook are hard to replicate at this price point in Montgomery County. For those seeking low-maintenance living with the option to keep daily life entirely on one floor, the layout delivers exactly the ease and comfort that matters most — with the lower level adding welcome flexibility for guests or a home office. And for commuters, Halpine Road sits on the direct walking path to Twinbrook Metro, with the station just minutes on foot — making car-free weekday commutes into DC entirely realistic. And then there is Twinbrook itself. One of Rockville's most beloved and increasingly sought-after neighborhoods, Twinbrook Quarter — anchored by a brand new 80,000-square-foot Wegmans that opened in 2025 — has brought significant new energy to the area, with retail, dining, and mixed-use development reshaping how buyers view this section of Rockville. Rock Creek trails, Millennium Trail, Twinbrook Community Recreation Center, Scott Fitzgerald Theater, and Glenview Mansion are all close by. NIH, Walter Reed, downtown Rockville, and I-270 are all just minutes away. Twinbrook is the kind of neighborhood where people find it and stay. **Offer Deadline** Sunday 8/9/26 at 6:00PM
Property Features
Property Type: Residential - Single Family
Basement: Yes
Basement: Fully Finished, Outside Entrance, Interior Access
Cooling: Central A/C
Fireplaces: 1
Fuel Type: Natural Gas
Heating: Central
Home Style: Ranch/Rambler
Lot Size: 0.21 Acres
Stories: 2.0
Taxes: $7,832
Year Built: 1964
Feature Descriptions
Additional Structures: Above Grade, Below Grade
Appliances: Dishwasher, Disposal, Dryer, Exhaust Fan, Icemaker, Microwave, Refrigerator, Washer, Oven/Range - Electric
Exterior: Sidewalks
Exterior: Brick
Fencing: Fully
Interior: Breakfast Area, Built-Ins, Upgraded Countertops, Primary Bath(s), Wood Floors, Recessed Lighting, Floor Plan - Open
Lot: Landscaping, Premium, Trees/Wooded, Secluded
Lot Dimensions: 0.21 Acre(S)
Parking Notes: 2 Total Parking Spaces
Sewer: Public Sewer
Special View Info: Trees/Woods
SQFT Above Finished: 1218
SQFT Below Finished: 878
SQFT Total Finished: 2096
Structure Type: Detached
Total Garage/Parking Spaces: 2
Utilities: Cable TV Available
Water: Public
Wooded: Yes
Local Schools
School District: MONTGOMERY COUNTY PUBLIC SCHOOLS
Listed By / Shown By
Listed By
Agency Name: EXP Realty, LLC
Agency Phone: 5712838131
Shown By
Agent Name: Kelly Spasic
Agent Phone: (717) 422-4394
Agency Title: Berkshire Hathaway HomeServices Homesale Realty

 First American
Estimate Your Payment
Estimated Payment
$ 2,288.87 per month $1,446.62 Principal & Interest $652.67 Property Tax $189.58 Homeowner's Insurance

 Corporate Office - 215 S Centerville Rd. Lancaster, PA 17603
5707 Halpine Road | MLS# MDMC2245702
This single family home located at 5707 Halpine Road, Rockville, MD 20851 is currently listed for sale with an asking price of $650,000. This property was built in 1964 and has 3 bedrooms and 3 full baths with 2096 sq. ft. Halpine Road is located in the HALPINE VILLAGE subdivision within the MONTGOMERY COUNTY PUBLIC SCHOOLS school district. Search HALPINE VILLAGE real estate on www.kellyspasicrealtor.com today.