Kelly Spasic

BEDS4
BATHS2 full 1 partial
SQUARE FEET2,596
MLS#MDQA2017884
STATUSACTIVE
PROPERTY TYPEResidential - Single Family
SCHOOLQUEEN ANNES COUNTY PUBLIC SCHOOLS
Property Description
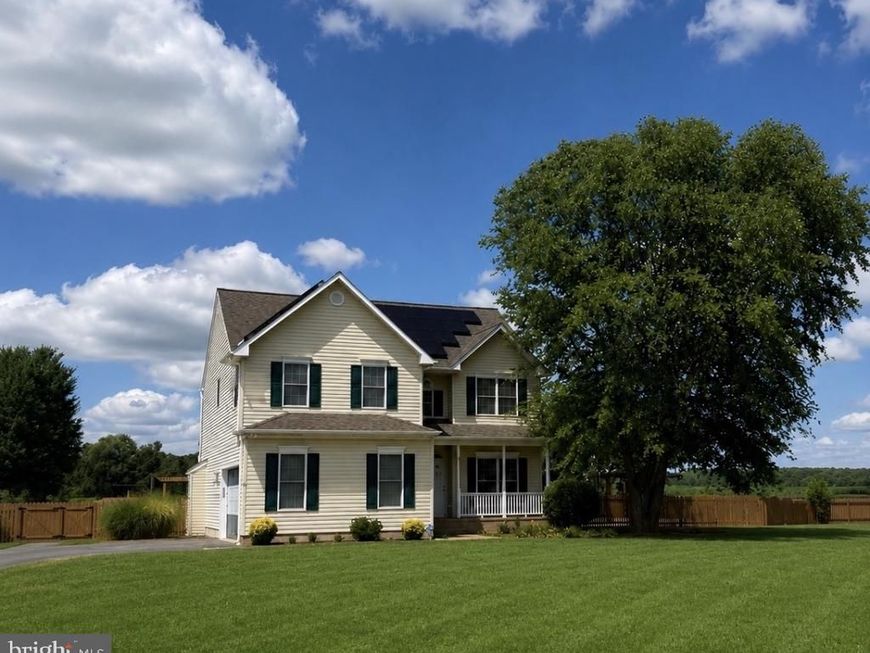
Nestled on a peaceful country setting, this well-maintained colonial offers the perfect blend of privacy and comfort. Featuring 4 bedrooms, 2.5 baths, and soaring cathedral ceilings, the home is filled with natural light and spacious living areas. Enjoy cozy evenings by the fireplace or entertain outdoors in your private backyard oasis complete with a saltwater in-ground pool and a large fenced rear yard. The attached 2-car garage and expansive driveway provide plenty of parking. Conveniently located just a short drive from shopping, dining, schools, and major commuter routes, this home offers the tranquility of country living without sacrificing convenience. Electric solar panels to reduce your monthly energy cost. Don’t miss this exceptional opportunity!
Property Features
Property Type: Residential - Single Family
Cooling: Central A/C, Heat Pump(s)
Fireplaces: 1
Fuel Type: Electric
Garage: 2
Heating: Heat Pump(s)
Home Style: Colonial
Lot Size: 1.01 Acres
Roof Type: Asphalt
Stories: 2.0
Taxes: $4,287
Year Built: 2004
Feature Descriptions
Accessibility: 2+ Access Exits
Additional Structures: Above Grade, Below Grade
Appliances: Built-In Microwave, Dishwasher, Dryer - Electric, Microwave, Refrigerator, Stove, Washer
Electric: 200+ Amp Service
Exterior: Stick Built, Vinyl Siding
Fireplace: Screen
Flooring: Carpet, Laminate Plank
Interior: Breakfast Area, Ceiling Fan(s), Floor Plan - Traditional
Location: Rural
Lot Dimensions: 1.01 Acre(S)
Parking Notes: 6 Total Parking Spaces
Sewer: Private Sewer
SQFT Above Finished: 2596
SQFT Total Finished: 2596
Structure Type: Detached
Swimming Pool: Saltwater
Total Garage/Parking Spaces: 6
Water: Well
Local Schools
High School: QUEEN ANNE
School District: QUEEN ANNES COUNTY PUBLIC SCHOOLS
Listed By / Shown By
Listed By
Agency Name: Chaney Homes, LLC
Agency Phone: 4432497653
Shown By
Agent Name: Kelly Spasic
Agent Phone: (717) 422-4394
Agency Title: Berkshire Hathaway HomeServices Homesale Realty

 First American
Estimate Your Payment
Estimated Payment
$ 1,741.70 per month $1,224.03 Principal & Interest $357.25 Property Tax $160.41 Homeowner's Insurance

 Corporate Office - 215 S Centerville Rd. Lancaster, PA 17603
611 Clark Corners Road | MLS# MDQA2017884
This single family home located at 611 Clark Corners Road, Centreville, MD 21617 is currently listed for sale with an asking price of $549,987. This property was built in 2004 and has 4 bedrooms and 2 full and 1 partial baths with 2596 sq. ft. Clark Corners Road is located within the QUEEN ANNES COUNTY PUBLIC SCHOOLS school district. Search Centreville real estate on www.kellyspasicrealtor.com today.