Kelly Spasic

BEDS3
BATHS3 full
SQUARE FEET2,400
MLS#PADA2062546
STATUSACTIVE
PROPERTY TYPEResidential - Townhouse
SUBDIVISIONWHISPER WOODS
SCHOOLCENTRAL DAUPHIN
Property Description
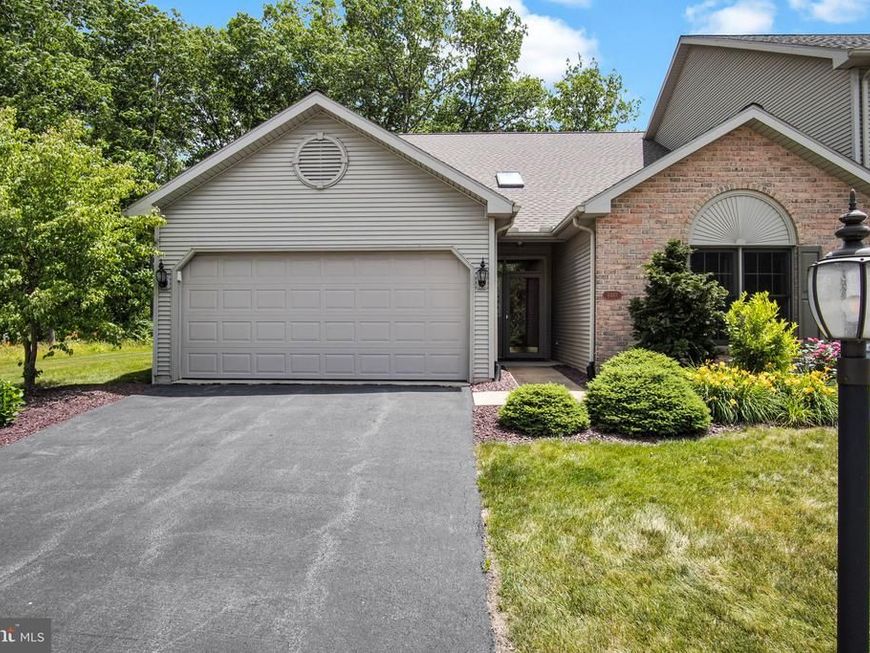
OPEN HOUSE -August 6th from 5pm-7pm.Welcome to easy, low-maintenance living in the desirable Whisper Woods community! Nestled on a private, wooded corner lot, this beautifully maintained end-unit townhome offers the perfect blend of space, comfort, and privacy with over 2,400 square feet of finished living space. Step inside to an open and inviting floor plan designed for both everyday living and effortless entertaining. The spacious kitchen features a breakfast bar, pantry, and seamless flow into the dining and living areas, creating the perfect gathering space. The main level also offers the convenience of a bedroom, full bath, and laundry/mudroom. Upstairs, you'll find two generously sized bedrooms, including a spacious primary suite complete with a walk-in closet and private en-suite bath, providing the perfect retreat at the end of the day. A large storage room completes the second floor. Enjoy peaceful mornings with your coffee or summer evenings entertaining on the private patio, complete with a dedicated gas line for your grill. Additional highlights include a new HVAC system (2017), new roof(2023), gutter guards(2025), granite countertops and tile backsplash(kitchen 2019),three full bathrooms, abundant storage, and the carefree lifestyle that Whisper Woods homeowners enjoy. If you've been searching for a move-in ready home that offers generous living space, thoughtful design, and a private setting, this is one you won't want to miss. Schedule your private showing today! OPEN HOUSE August 6th from 5pm-7pm.
Property Features
Property Type: Residential - Townhouse
Cooling: Central A/C
Fuel Type: Natural Gas
Garage: 2
Heating: Forced Air
Home Style: Traditional
Lot Size: 0.42 Acres
Stories: 2.0
Taxes: $5,708
Year Built: 2000
Feature Descriptions
Additional Structures: Above Grade, Below Grade
Appliances: Built-In Microwave, Stainless Steel Appliances
Exterior: Frame
Exterior: Exterior Lighting, Sidewalks
HOA Fee: $140.00/Monthly
Interior: Carpet, Combination Dining/Living, Floor Plan - Open, Kitchen - Island, Skylight(s), Window Treatments
Lot Dimensions: 0.42 Acre(S)
Municipality: LOWER PAXTON TWP
Parking Features: Asphalt Driveway
Parking Notes: 6 Total Parking Spaces
Rooms: Living Room, Dining Room, Primary Bedroom, Bedroom 2,Bedroom 3,Kitchen, Foyer, Laundry, Storage Room, Bathroom 2,Bathroom 3,Primary Bathroom
SQFT Above Finished: 2400
SQFT Total Finished: 2400
Structure Type: End of Row/Townhouse
Total Garage/Parking Spaces: 6
Water: Public
Room Sizes
Primary Bedroom: 15 x 16 Level - Upper 1
Bedroom 3: 19 x 19 Level - Upper 1
Primary Bathroom: 9 x 9 Level - Upper 1
Foyer: 5 x 20 Level - Main
Kitchen: 11 x 11 Level - Main
Bathroom 3: 4 x 8 Level - Upper 1
Bedroom 2: 14 x 14 Level - Main
Bathroom 2: 4 x 8 Level - Main
Laundry: 6 x 9 Level - Main
Local Schools
High School: CENTRAL DAUPHIN
School District: CENTRAL DAUPHIN
Listed By / Shown By
Listed By
Agency Name: Keller Williams Keystone Realty
Agency Phone: 7174321436
Shown By
Agent Name: Kelly Spasic
Agent Phone: (717) 422-4394
Agency Title: Berkshire Hathaway HomeServices Homesale Realty

 First American
Estimate Your Payment
Estimated Payment
$ 1,444.55 per month $856.62 Principal & Interest $475.67 Property Tax $112.26 Homeowner's Insurance

 Corporate Office - 215 S Centerville Rd. Lancaster, PA 17603
6443 Oak View Drive | MLS# PADA2062546
This townhouse located at 6443 Oak View Drive, Harrisburg, PA 17112 is currently listed for sale with an asking price of $384,900. This property was built in 2000 and has 3 bedrooms and 3 full baths with 2400 sq. ft. Oak View Drive is located in the WHISPER WOODS subdivision within the CENTRAL DAUPHIN school district. Search WHISPER WOODS real estate on www.kellyspasicrealtor.com today.