Kelly Spasic

BEDS2
BATHS2 full
SQUARE FEET1,244
MLS#PADA2060460
STATUSPENDING
PROPERTY TYPEResidential - Mobile Home
SUBDIVISIONHALIFAX TOWNSHIP
SCHOOLHALIFAX AREA
Property Description
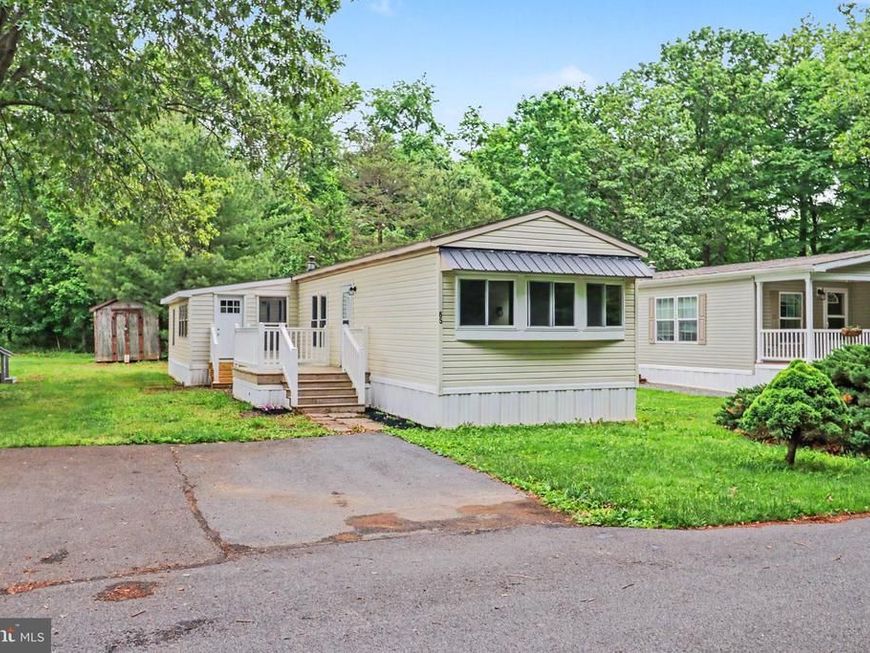
Welcome to this charming 1980 Redman mobile home located in the highly desirable Halifax Village in Halifax, PA! This home features 1244 square feet of comfortable living space with custom live-edge counters that are sure to spark conversation. As you enter the home, you'll be greeted by a spacious kitchen that includes a stove-oven combo and an indoor grill, perfect for cooking and entertaining guests. The master bedroom boasts a beautiful view of open space and pine trees and comes with its own bathroom featuring a relaxing jetted tub. The second bedroom also has a convenient full bath with a walk-in shower for added comfort. This home offers two living areas, one carpeted and the other with sturdy LVT flooring, giving you ample space to enjoy family gatherings or quiet evenings alone. Don't miss out on this fantastic opportunity to own this beautiful mobile home in the heart of Halifax Village! Contact us today to schedule a tour and make this your new home sweet home.
Property Features
Property Type: Residential - Mobile Home
Cooling: Central A/C
Fireplaces: 2
Fuel Type: Propane - Leased
Heating: Forced Air
Home Style: Raised Ranch/Rambler
Lot Size: 0.00 Acre(S)
Stories: 1.0
Taxes: $93
Year Built: 1980
Feature Descriptions
Additional Structures: Above Grade, Below Grade
Appliances: Built-In Range, Dishwasher, Dryer, Oven/Range - Electric, Washer
Exterior: Metal Siding
Fireplace: Gas/Propane
Interior: Ceiling Fan(s), Entry Level Bedroom, Family Room Off Kitchen, Floor Plan - Open
Lot Dimensions: 0.00 Acre(S)
Municipality: HALIFAX TWP
Parking Features: Asphalt Driveway
Parking Notes: 3 Total Parking Spaces
Pet Restrictions: Breed Restrictions, Cats OK, Dogs OK, Number Limit, Size/Weight Restriction
SQFT Above Finished: 1244
SQFT Total Finished: 1244
Structure Type: Manufactured
Total Garage/Parking Spaces: 3
Water: Community
Windows: Replacement
Local Schools
High School: HALIFAX AREA
School District: HALIFAX AREA
Listed By / Shown By
Listed By
Agency Name: RE/MAX 1st Advantage
Agency Phone: 7175915555
Shown By
Agent Name: Kelly Spasic
Agent Phone: (717) 422-4394
Agency Title: Berkshire Hathaway HomeServices Homesale Realty

 First American
Estimate Your Payment
Estimated Payment
$ 171.37 per month $144.66 Principal & Interest $7.75 Property Tax $18.96 Homeowner's Insurance

 Corporate Office - 215 S Centerville Rd. Lancaster, PA 17603
65 S Elmer Avenue | MLS# PADA2060460
This single family home located at 65 S Elmer Avenue, Halifax, PA 17032 is currently listed for sale with an asking price of $65,000. This property was built in 1980 and has 2 bedrooms and 2 full baths with 1244 sq. ft. S Elmer Avenue is located in the HALIFAX TOWNSHIP subdivision within the HALIFAX AREA school district. Search HALIFAX TOWNSHIP real estate on www.kellyspasicrealtor.com today.