Kelly Spasic

BEDS3
BATHS2 full
SQUARE FEET1,746
MLS#MDWA2039068
STATUSACTIVE
PROPERTY TYPEResidential - Single Family
SCHOOLWASHINGTON COUNTY PUBLIC SCHOOLS
Property Description
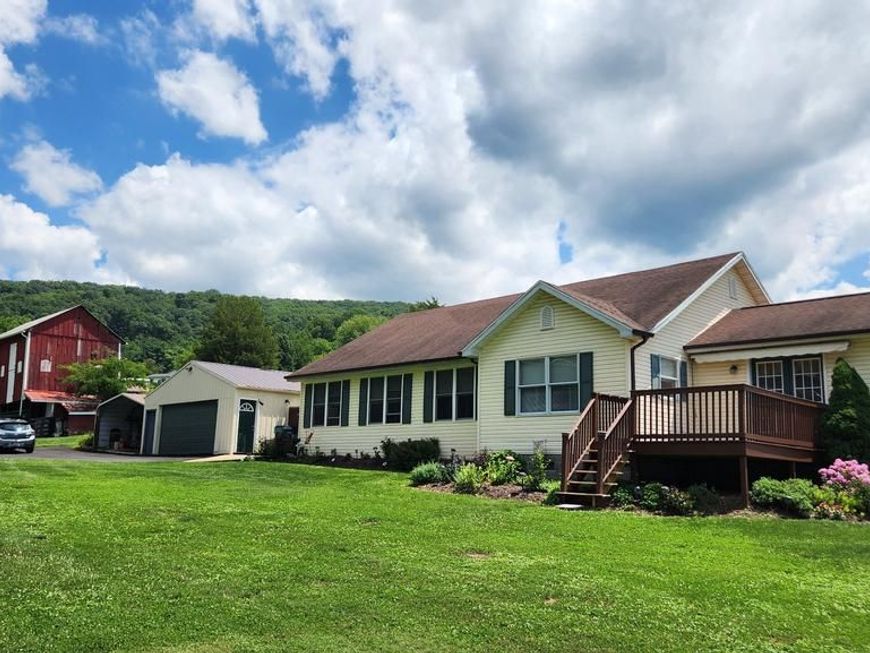
Rare Opportunity to own a Farmette in Boonsboro! 6513 Gilardi is a custom, true one-level home on 4.7+ acres, with a small barn, detached, two-room building and large storage shed. This property has been in the family for nearly a hundred years! Yet this home was built in 1998. Lovingly maintained, this home shines like a gem that's been polished and cherished for generations. Roof replaced 2021, New Gutters, Heat Pump 2021, Refrigerator 2022, Microwave 2025, New Pressure Tank, Hot Water Heater 2023, newly paved driveway! But wait there's more, Granite Countertops, Hardware floors, 2 x 6 Walls with Soundproof drywall and Cathedral Ceilings, Crown Molding, chair railing and SunSetter awning over the outside deck. Even the enclosed front porch is insulated. The large Primary Bedroom has an ensuite bath and walk-in closet. Come check out the home, barn and property, which has an amazing long-distance view from the top.
Property Features
Property Type: Residential - Single Family
Cooling: Central A/C
Fuel Type: Electric
Garage: 4
Heating: Heat Pump(s)
Home Style: Ranch/Rambler
Lot Size: 4.74 Acres
Roof Type: Architectural Shingle
Stories: 1.0
Taxes: $3,013
Year Built: 1998
Feature Descriptions
Additional Structures: Above Grade, Below Grade
Exterior: Awning(s), Boat Storage, Gutter System, Outbuilding(s)
Fencing: Barbed Wire
Flooring: Hardwood, Partially Carpeted, Laminated
Interior: Attic, Bathroom - Tub Shower, Breakfast Area, Built-Ins, Carpet, Ceiling Fan(s), Chair Railings, Combination Kitchen/Dining, Dining Area, Entry Level Bedroom, Family Room Off Kitchen, Formal/Separate Dining Room, Kitchen - Country, Kitchen - Eat-In, Kitchen - Island, Kitchen - Table Space, Primary Bath(s), Upgraded Countertops, Walk-in Closet(s), Water Treat System, Wood Floors
Lot Dimensions: 4.74 Acre(S)
Number of Rooms: 11
Parking Notes: 14 Total Parking Spaces
Sewer: Septic Exists
SQFT Above Finished: 1746
SQFT Total Finished: 1746
Structure Type: Detached
Total Garage/Parking Spaces: 14
Water: Well
Local Schools
High School: BOONSBORO SR
Middle School: BOONSBORO
Elementary School: BOONSBORO
School District: WASHINGTON COUNTY PUBLIC SCHOOLS
Listed By / Shown By
Listed By
Agency Name: Samson Properties
Agency Phone: 3018828710
Shown By
Agent Name: Kelly Spasic
Agent Phone: (717) 422-4394
Agency Title: Berkshire Hathaway HomeServices Homesale Realty

 First American
Estimate Your Payment
Estimated Payment
$ 1,509.45 per month $1,112.56 Principal & Interest $251.08 Property Tax $145.80 Homeowner's Insurance

 Corporate Office - 215 S Centerville Rd. Lancaster, PA 17603
6513 Gilardi Road | MLS# MDWA2039068
This single family home located at 6513 Gilardi Road , Boonsboro, MD 21713 is currently listed for sale with an asking price of $499,900. This property was built in 1998 and has 3 bedrooms and 2 full baths with 1746 sq. ft. Gilardi Road is located within the WASHINGTON COUNTY PUBLIC SCHOOLS school district. Search Boonsboro real estate on www.kellyspasicrealtor.com today.