Kelly Spasic

BEDS6
BATHS4 full
SQUARE FEET3,024
MLS#MDPG2213798
STATUSACTIVE
PROPERTY TYPEResidential - Single Family
SUBDIVISIONCHAPEL HILL
SCHOOLPRINCE GEORGES COUNTY PUBLIC SCHOOLS
Property Description
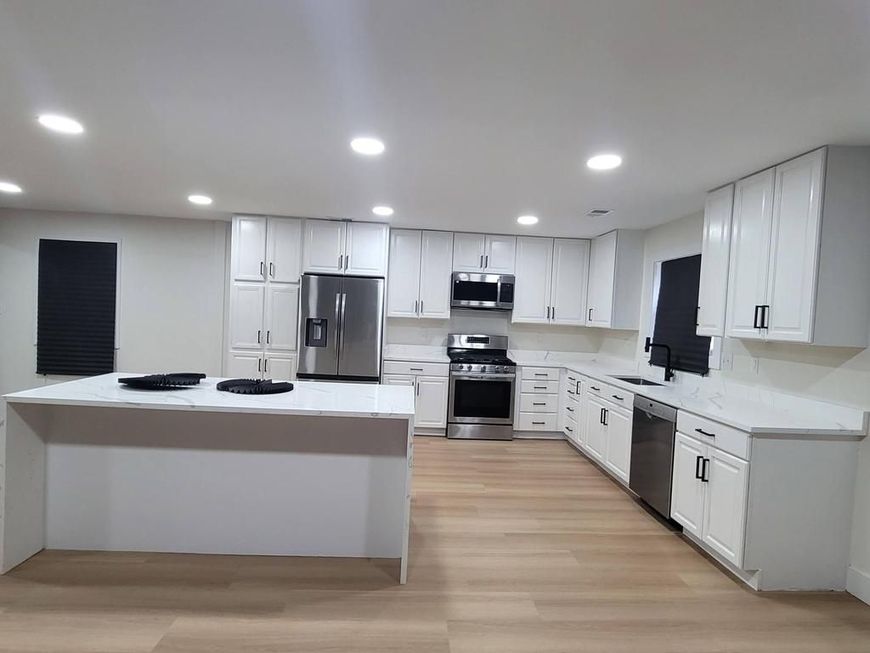
Add to your calendar for This weekend. Walk into this Remastered, Modern home. This unsuspecting home from the street has a large addition with an open floorplan and modern finishes throughout. Two (2) complete master en-suites with large showers and even body washes. Jump on this 6 bedroom home with 4 full bathrooms. Fresh open kitchen with eat at island along with formal eating area. Matching tile work and finishes in all bathrooms. Modern flooring with waterproof luxury vinyl floors throughout. Recessed lighting raises the feel of the ceilings. Large deck-like front porch remastered with low maintenance composite decking.
Property Features
Property Type: Residential - Single Family
Basement: Fully Finished
Basement: Yes
Cooling: Central A/C
Fireplaces: 1
Fuel Type: Natural Gas
Heating: 90% Forced Air
Home Style: Ranch/Rambler, Contemporary
Lot Size: 0.23 Acres
Roof Type: Architectural Shingle
Stories: 2.0
Taxes: $5,965
Year Built: 1968
Feature Descriptions
Accessibility: Ramp - Main Level
Additional Structures: Above Grade, Below Grade
Appliances: Built-In Microwave, Dishwasher, Disposal, Dryer, Dual Flush Toilets, Energy Efficient Appliances, Exhaust Fan, Oven/Range - Gas, Refrigerator, Stainless Steel Appliances, Washer, Water Heater
Electric: 120/240V
Exterior: Frame
Exterior: Outbuilding(s)
Fireplace: Mantel(s), Brick
Flooring: Luxury Vinyl Plank
Interior: Bathroom - Tub Shower, Bathroom - Walk-In Shower, Breakfast Area, Exposed Beams, Floor Plan - Open, Kitchen - Island, Primary Bath(s), Recessed Lighting, Upgraded Countertops
Lot Dimensions: 0.23 Acre(S)
Parking Features: Asphalt Driveway
Parking Notes: 2 Total Parking Spaces
Sewer: Public Sewer
SQFT Above Finished: 1512
SQFT Below Finished: 1512
SQFT Total Finished: 3024
Structure Type: Detached
Total Garage/Parking Spaces: 2
Water: Public
Windows: Double Pane
Local Schools
High School: BOWIE
Middle School: SAMUEL OGLE
School District: PRINCE GEORGES COUNTY PUBLIC SCHOOLS
Listed By / Shown By
Listed By
Agency Name: Century 21 Redwood Realty
Agency Phone: 7033597800
Shown By
Agent Name: Kelly Spasic
Agent Phone: (717) 422-4394
Agency Title: Berkshire Hathaway HomeServices Homesale Realty

 First American
Estimate Your Payment
Estimated Payment
$ 2,070.35 per month $1,390.98 Principal & Interest $497.08 Property Tax $182.29 Homeowner's Insurance

 Corporate Office - 215 S Centerville Rd. Lancaster, PA 17603
7011 Old Chapel Drive | MLS# MDPG2213798
This single family home located at 7011 Old Chapel Drive, Bowie, MD 20715 is currently listed for sale with an asking price of $625,000. This property was built in 1968 and has 6 bedrooms and 4 full baths with 3024 sq. ft. Old Chapel Drive is located in the CHAPEL HILL subdivision within the PRINCE GEORGES COUNTY PUBLIC SCHOOLS school district. Search CHAPEL HILL real estate on www.kellyspasicrealtor.com today.