Kelly Spasic

BEDS3
BATHS2 full
SQUARE FEET1,472
MLS#MDCR2036796
STATUSACTIVE
PROPERTY TYPEResidential - Single Family
SCHOOLCARROLL COUNTY PUBLIC SCHOOLS
Property Description
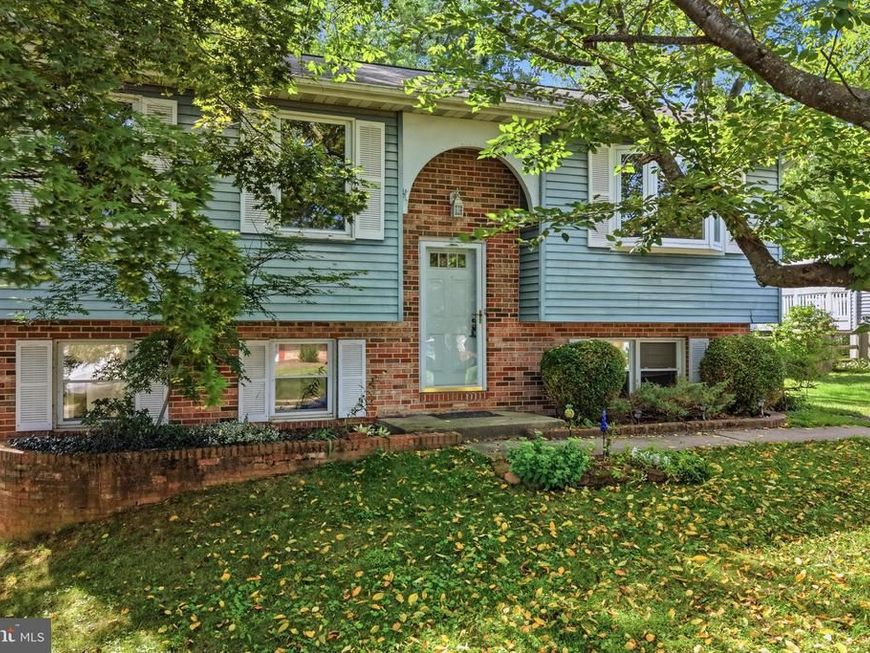
Welcome to this charming, move-in-ready split foyer single family home in Hilltop Estates of Sykesville, conveniently located within walking distance of the elementary school. The Sykesville/Eldersburg area offers abundant shopping, dining, recreation, and everyday conveniences. Inside, you’ll find new luxury vinyl plank flooring and carpet, along with fresh paint throughout. The bright living room features a bay window overlooking a flowering cherry tree, while the eat-in kitchen offers a skylight and a newly replaced door leading to the deck. The primary bedroom provides direct access to the hall bath. The finished lower level includes a spacious family room with a walk-out slider, brick hearth and wood stove, an additional bedroom, and a full bath. Enjoy the generously sized backyard with a wooden swing structure that conveys “as is.” Additional updates include a 2018 Trane gas HVAC system, 2023 electric water heater, GE washer and dryer, and a 2025 stainless steel GE dishwasher. The deck may require some maintenance but is believed to be structurally sound. Property is being sold “as is” and includes a neighborhood walkway easement along the north side of the yard. Make this your home today!
Property Features
Property Type: Residential - Single Family
Cooling: Central A/C, Ceiling Fan(s)
Fuel Type: Natural Gas
Heating: Forced Air
Home Style: Split Foyer
Lot Size: 0.20 Acres
Roof Type: Asphalt, Asbestos Shingle
Stories: 2.0
Taxes: $3,444
Year Built: 1981
Feature Descriptions
Additional Structures: Above Grade, Below Grade
Appliances: Dishwasher, Disposal, Dryer, Oven - Single, Oven/Range - Electric, Range Hood, Refrigerator, Washer, Water Heater
Community Amenities: Tennis Courts, Tot Lots/Playground
Exterior: Aluminum Siding, Brick Front
Exterior: Sidewalks
Flooring: Carpet, Luxury Vinyl Plank, Ceramic Tile
HOA Fee: $175.00/Annually
Interior: Attic, Carpet, Combination Kitchen/Dining, Floor Plan - Traditional, Kitchen - Eat-In, Skylight(s), Stove - Wood
Lot Dimensions: 0.20 Acre(S)
Parking Features: Asphalt Driveway
Parking Notes: 2 Total Parking Spaces
Pet Restrictions: No Pet Restrictions
Rooms: Living Room, Primary Bedroom, Bedroom 2,Bedroom 3,Kitchen, Family Room, Utility Room
Sewer: Public Sewer
SQFT Above Finished: 872
SQFT Below Finished: 600
SQFT Total Finished: 1472
Structure Type: Detached
Total Garage/Parking Spaces: 2
Water: Public
Windows: Double Hung, Double Pane, Sliding, Vinyl Clad
Local Schools
High School: LIBERTY
Middle School: OKLAHOMA ROAD
Elementary School: CARROLLTOWNE
School District: CARROLL COUNTY PUBLIC SCHOOLS
Listed By / Shown By
Listed By
Agency Name: RE/MAX Advantage Realty
Agency Phone: 4107401200
Shown By
Agent Name: Kelly Spasic
Agent Phone: (717) 422-4394
Agency Title: Berkshire Hathaway HomeServices Homesale Realty

 First American
Estimate Your Payment
Estimated Payment
$ 1,325.36 per month $918.05 Principal & Interest $287.00 Property Tax $120.31 Homeowner's Insurance

 Corporate Office - 215 S Centerville Rd. Lancaster, PA 17603
7080 Saddle Drive | MLS# MDCR2036796
This single family home located at 7080 Saddle Drive, Sykesville, MD 21784 is currently listed for sale with an asking price of $412,500. This property was built in 1981 and has 3 bedrooms and 2 full baths with 1472 sq. ft. Saddle Drive is located within the CARROLL COUNTY PUBLIC SCHOOLS school district. Search Sykesville real estate on www.kellyspasicrealtor.com today.