Kelly Spasic

BEDS4
BATHS3 full 1 partial
SQUARE FEET2,114
MLS#MDMC2247210
STATUSACTIVE
PROPERTY TYPEResidential - Townhouse
SUBDIVISIONBETHESDA OUTSIDE
SCHOOLMONTGOMERY COUNTY PUBLIC SCHOOLS
Property Description
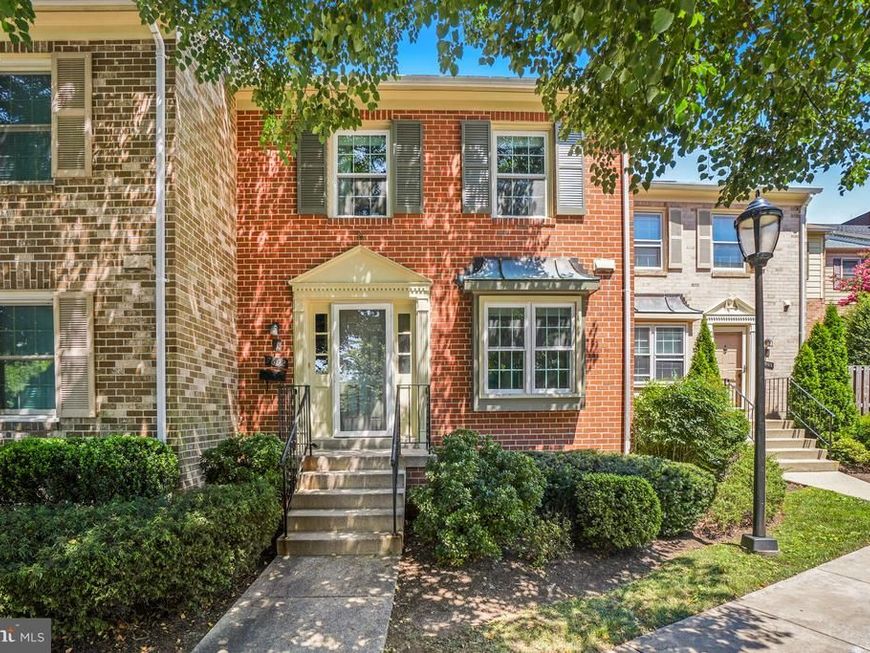
Welcome to this stunning 3-level townhome, meticulously renovated back-to-the-studs with exceptional craftsmanship! This turnkey gem features refinished solid hardwood floors on the main level, a brand-new custom kitchen with solid countertops, and 3.5 fully renovated bathrooms with luxury floor-to-ceiling tile. Enjoy 3 full floors of functional living space, including a finished lower level 635 sq ft) complete with waterproof LVP flooring and built-in storage. Major efficiency upgrades include new thermal windows, a new sliding patio door, custom blinds, a cleaned HVAC system, and a new washer/dryer set. Outdoor living is a breeze with a private rear patio, easy-care landscaping, Plenty of parking available . 2 parking spaces, and a guest parking comes with this unit. Don't miss this complete top-to-bottom transformation!
Property Features
Property Type: Residential - Townhouse
Basement: Yes
Basement: Full, Fully Finished, Rear Entrance, Walkout Level, Windows
Cooling: Central A/C
Fireplaces: 1
Fuel Type: Electric
Heating: 90% Forced Air
Home Style: Victorian
Lot Size: 0.12 Acres
Roof Type: Shingle
Stories: 3.0
Taxes: $6,925
Year Built: 1980
Feature Descriptions
Additional Structures: Above Grade, Below Grade
Appliances: Built-In Microwave, Dishwasher, Disposal, Dryer, Dryer - Electric, ENERGY STAR Dishwasher, ENERGY STAR Clothes Washer, ENERGY STAR Refrigerator
Community Amenities: Swimming Pool
Exterior: Exterior Lighting, Tennis Court(s)
Exterior: Brick
Fencing: Privacy
Fireplace: Fireplace - Glass Doors, Mantel(s), Brick
Flooring: Hardwood, Engineered Wood, Tile/Brick
HOA Fee: $420.00/Monthly
Interior: Attic
Lot Dimensions: 0.12 Acre(S)
Parking Features: Unassigned
Parking Notes: 2 Total Parking Spaces
Pet Restrictions: Case by Case Basis
Sewer: Public Sewer
SQFT Above Finished: 1476
SQFT Below Finished: 638
SQFT Total Finished: 2114
Structure Type: Interior Row/Townhouse
Total Garage/Parking Spaces: 2
Water: Public
Windows: Double Pane, Energy Efficient
Local Schools
School District: MONTGOMERY COUNTY PUBLIC SCHOOLS
Listed By / Shown By
Listed By
Agency Name: Allison James Estates & Homes
Agency Phone: 8665156819
Shown By
Agent Name: Kelly Spasic
Agent Phone: (717) 422-4394
Agency Title: Berkshire Hathaway HomeServices Homesale Realty

 First American
Estimate Your Payment
Estimated Payment
$ 2,389.49 per month $1,602.41 Principal & Interest $577.08 Property Tax $210.00 Homeowner's Insurance

 Corporate Office - 215 S Centerville Rd. Lancaster, PA 17603
7602 Westlake Terrace, Unit 19 | MLS# MDMC2247210
This townhouse located at 7602 Westlake Terrace, Unit 19, Bethesda, MD 20817 is currently listed for sale with an asking price of $720,000. This property was built in 1980 and has 4 bedrooms and 3 full and 1 partial baths with 2114 sq. ft. Westlake Terrace, Unit 19 is located in the BETHESDA OUTSIDE subdivision within the MONTGOMERY COUNTY PUBLIC SCHOOLS school district. Search BETHESDA OUTSIDE real estate on www.kellyspasicrealtor.com today.