Kelly Spasic

BEDS4
BATHS2 full 1 partial
SQUARE FEET2,160
MLS#MDMC2245526
STATUSACTIVE
PROPERTY TYPEResidential - Townhouse
SUBDIVISIONLAKELANDS
SCHOOLMONTGOMERY COUNTY PUBLIC SCHOOLS
Property Description
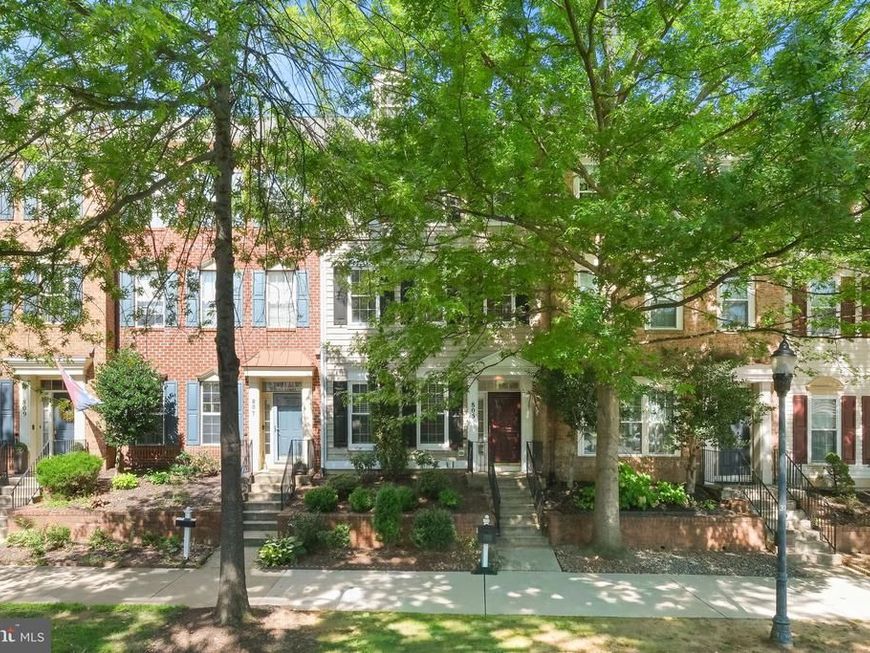
Welcome to this beautifully updated brick townhome in the heart of the Lakelands, where timeless charm meets modern convenience. Perfectly positioned just moments from vibrant shops, restaurants, parks, top-rated schools, and neighborhood amenities, this home offers an exceptional lifestyle in one of Montgomery County's most sought-after communities. Spanning three finished levels, this spacious residence features 4 bedrooms, 2 full baths, and 1 half bath. The thoughtfully renovated gourmet kitchen is designed for both everyday living and entertaining, complete with granite countertops, stainless steel appliances, abundant cabinetry, a center island, and a custom built-in bar. Hardwood flooring enhances the main level, while generous living spaces provide comfort and flexibility throughout. Recent updates include fresh interior paint and freshly painted kitchen cabinets (2026), new hardwood flooring on the main level (2025), roof (2023), HVAC system (2023), refrigerator (2025), dryer (2025), and washer (2020), providing added peace of mind for years to come. Step outside to enjoy the professionally landscaped, fully fenced rear patio—an inviting outdoor retreat perfect for dining, relaxing, or entertaining guests. Experience the best of Lakelands living with tree-lined streets, community pools, tennis courts, walking trails, playgrounds, and easy access to I-270, Crown, Rio, and Downtown Washington, D.C.
Property Features
Property Type: Residential - Townhouse
Cooling: Central A/C
Fuel Type: Natural Gas
Garage: 2
Heating: Forced Air
Home Style: Colonial
Lot Size: 0.05 Acres
Roof Type: Asphalt
Stories: 3.0
Taxes: $8,373
Year Built: 1999
Feature Descriptions
Additional Structures: Above Grade, Below Grade
Appliances: Washer/Dryer Hookups Only, Dishwasher, Disposal, Exhaust Fan, Icemaker, Microwave, Oven/Range - Gas, Refrigerator, Washer
Building Name: LAKELANDS HOMEOWNERS ASSOC
Community Amenities: Basketball Courts, Community Center, Exercise Room, Jog/Walk Path, Party Room, Pool - Outdoor, Recreational Center, Tennis Courts, Tot Lots/Playground, Common Grounds
Exterior: Sidewalks, Extensive Hardscape
Exterior: Vinyl Siding
Fencing: Rear
Flooring: Carpet, Wood
HOA Fee: $135.00/Monthly
Interior: Kitchen - Island, Kitchen - Table Space, Kitchen - Gourmet, Breakfast Area, Primary Bath(s), Window Treatments, Wood Floors, Floor Plan - Open
Lot: Landscaping
Lot Dimensions: 0.05 Acre(S)
Parking Notes: 2 Total Parking Spaces
Rooms: Living Room, Dining Room, Primary Bedroom, Bedroom 2,Bedroom 3,Bedroom 4,Kitchen, Game Room
Sewer: Public Sewer
Special View Info: Garden/Lawn
SQFT Above Finished: 2160
SQFT Total Finished: 2160
Structure Type: Interior Row/Townhouse
Total Garage/Parking Spaces: 2
Utilities: Cable TV Available
Water: Public
Room Sizes
Bedroom 3: 12 x 10 Level - Upper 2
Primary Bedroom: 17 x 13 Level - Upper 1
Kitchen: 18 x 13 Level - Main
Bedroom 2: 12 x 8 Level - Lower 1
Bedroom 4: 10 x 10 Level - Upper 2
Living Room: 20 x 15 Level - Main
Game Room: 13 x 9 Level - Upper 2
Local Schools
High School: QUINCE ORCHARD
School District: MONTGOMERY COUNTY PUBLIC SCHOOLS
Listed By / Shown By
Listed By
Agency Name: TTR Sotheby's International Realty
Agency Phone: 3016153000
Shown By
Agent Name: Kelly Spasic
Agent Phone: (717) 422-4394
Agency Title: Berkshire Hathaway HomeServices Homesale Realty

 First American
Estimate Your Payment
Estimated Payment
$ 2,887.49 per month $1,936.02 Principal & Interest $697.75 Property Tax $253.72 Homeowner's Insurance

 Corporate Office - 215 S Centerville Rd. Lancaster, PA 17603
805 Main Street | MLS# MDMC2245526
This townhouse located at 805 Main Street, Gaithersburg, MD 20878 is currently listed for sale with an asking price of $869,900. This property was built in 1999 and has 4 bedrooms and 2 full and 1 partial baths with 2160 sq. ft. Main Street is located in the LAKELANDS subdivision within the MONTGOMERY COUNTY PUBLIC SCHOOLS school district. Search LAKELANDS real estate on www.kellyspasicrealtor.com today.