Kelly Spasic

BEDS5
BATHS4 full 1 partial
SQUARE FEET4,236
MLS#MDPG2214098
STATUSACTIVE
PROPERTY TYPEResidential - Single Family
SUBDIVISIONMT AIRY ESTATES PLAT 10
SCHOOLPRINCE GEORGES COUNTY PUBLIC SCHOOLS
Property Description
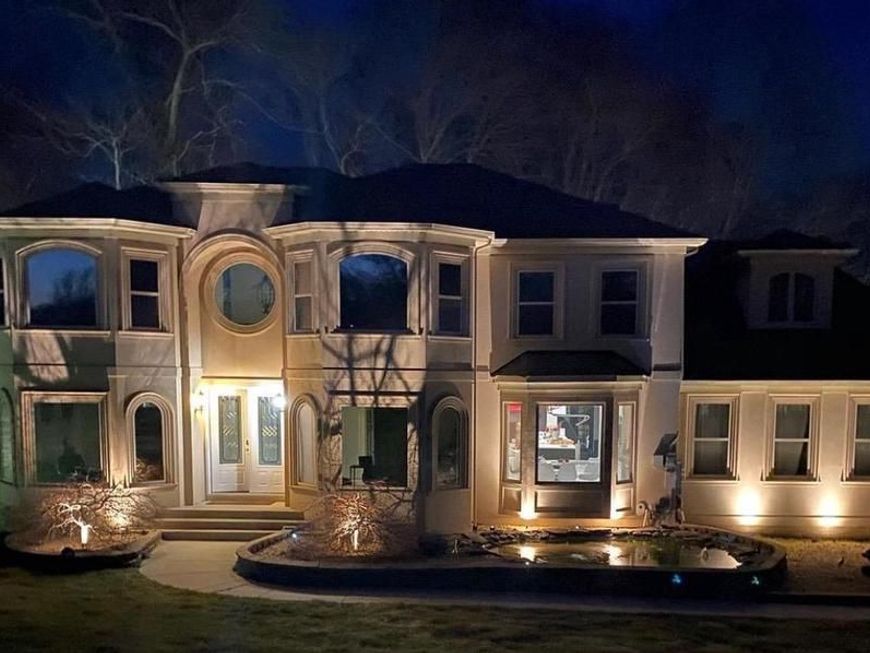
Experience refined luxury in this extraordinary custom-built estate situated on two private acres, offering over 6,200 square feet of thoughtfully designed living space where timeless elegance meets modern functionality. A grand two-story foyer with soaring ceilings and dramatic architectural details immediately sets the tone for this impressive residence. Designed for those who love to entertain, and at the heart of the home is an exceptional TRUE Chef’s Kitchen featuring premium professional-grade appliances, extensive custom cabinetry, expansive granite countertops, generous prep space, oversized center island, and abundant storage. Whether preparing intimate family dinners or hosting large gatherings, this kitchen delivers both beauty and performance. The open floor plan flows effortlessly into spacious formal and casual living areas enhanced by oversized windows, abundant natural light, custom millwork, and refined finishes throughout. The luxurious primary suite offers a private retreat complete with a spa-inspired bath and generous walk-in closets, while four additional bedrooms and four-and-a-half bathrooms provide exceptional accommodations for family and guests. Situated on a beautifully landscaped 2-acre homesite, the exterior offers exceptional privacy, a tranquil water feature, elegant landscape lighting, and expansive outdoor spaces in the rear yard with a large deck ideal for relaxing or entertaining. The four-car garage provides abundant parking and storage, while owned solar panels contribute to long-term energy efficiency. Built in 2005, this remarkable residence combines grand architecture, luxurious living spaces, and modern convenience in one of Upper Marlboro’s most desirable private settings. Ideally located with convenient access to Washington, D.C., Northern Virginia, Joint Base Andrews, National Harbor, and major commuter routes, this is a rare opportunity to own a distinguished estate that truly offers luxury living at its finest.
Property Features
Property Type: Residential - Single Family
Basement: Yes
Basement: Fully Finished, Connecting Stairway, Sump Pump, Walkout Stairs
Cooling: Central A/C, Energy Star Cooling System
Fireplaces: 2
Fuel Type: Natural Gas
Garage: 4
Heating: 90% Forced Air, Energy Star Heating System
Home Style: Contemporary, Mid-Century Modern
Lot Size: 2.50 Acres
Roof Type: Architectural Shingle
Stories: 3.0
Taxes: $14,158
Year Built: 2005
Feature Descriptions
Additional Structures: Above Grade, Below Grade
Appliances: Built-In Microwave, Built-In Range, Commercial Range, Cooktop, Cooktop - Down Draft, Dishwasher, Disposal, Dryer, ENERGY STAR Clothes Washer, ENERGY STAR Dishwasher, ENERGY STAR Freezer, ENERGY STAR Refrigerator, Exhaust Fan, Humidifier, Icemaker, Microwave, Oven - Self Cleaning, Oven - Double, Oven - Wall, Refrigerator, Six Burner Stove, Water Heater - High-Efficiency
Electric: 220 Volts
Exterior: Frame, Brick
Exterior: Extensive Hardscape, Exterior Lighting, Flood Lights, Gutter System, Sidewalks, Water Fountains
Flooring: Hardwood, Luxury Vinyl Tile, Marble, Carpet
Interior: Built-Ins, Breakfast Area, Ceiling Fan(s), Curved Staircase, Family Room Off Kitchen, Floor Plan - Open, Formal/Separate Dining Room, Kitchen - Gourmet, Kitchen - Island, Recessed Lighting, Upgraded Countertops, Walk-in Closet(s), Wood Floors
Lot Dimensions: 2.50 Acre(S)
Parking Notes: 10 Total Parking Spaces
Pet Restrictions: No Pet Restrictions
Sewer: Septic Exists, Septic > # of BR
SQFT Above Finished: 4236
SQFT Total Finished: 4236
Structure Type: Detached
Total Garage/Parking Spaces: 10
Water: Well
Local Schools
School District: PRINCE GEORGES COUNTY PUBLIC SCHOOLS
Listed By / Shown By
Listed By
Agency Name: Keller Williams Capital Properties
Agency Phone: 2022437700
Shown By
Agent Name: Kelly Spasic
Agent Phone: (717) 422-4394
Agency Title: Berkshire Hathaway HomeServices Homesale Realty

 First American
Estimate Your Payment
Estimated Payment
$ 3,948.76 per month $2,448.10 Principal & Interest $1,179.83 Property Tax $320.83 Homeowner's Insurance

 Corporate Office - 215 S Centerville Rd. Lancaster, PA 17603
9030 Trumps Hill Road | MLS# MDPG2214098
This single family home located at 9030 Trumps Hill Road, Upper Marlboro, MD 20772 is currently listed for sale with an asking price of $1,099,990. This property was built in 2005 and has 5 bedrooms and 4 full and 1 partial baths with 4236 sq. ft. Trumps Hill Road is located in the MT AIRY ESTATES PLAT 10 subdivision within the PRINCE GEORGES COUNTY PUBLIC SCHOOLS school district. Search MT AIRY ESTATES PLAT 10 real estate on www.kellyspasicrealtor.com today.