Kelly Spasic

BEDS5
BATHS3 full
SQUARE FEET2,025
MLS#MDPG2213042
STATUSACTIVE
PROPERTY TYPEResidential - Single Family
SCHOOLPRINCE GEORGES COUNTY PUBLIC SCHOOLS
Property Description
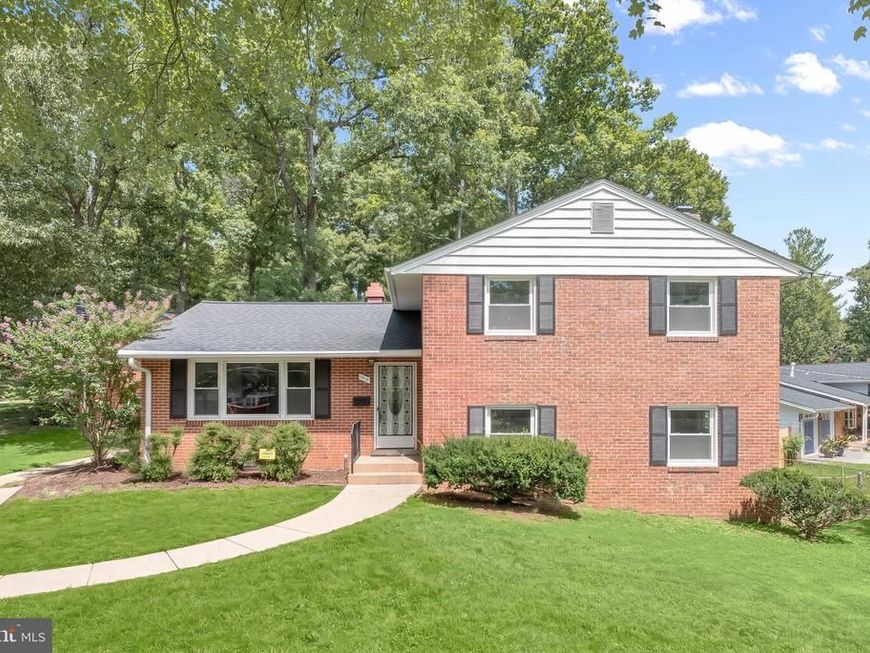
Welcome to 9201 Limestone Place, a thoughtfully renovated split-level home offering five bedrooms, three full baths, and a flexible floor plan designed for today’s lifestyle. Fresh paint, hardwood floors, updated light fixtures, and abundant natural light create a bright and inviting interior, while recently renovated bathrooms add a fresh, modern touch. The lower-level recreation room features a cozy fireplace and provides additional space for entertaining, working, or relaxing. A sub-lower level offers generous storage for household and seasonal items. Outside, the private patio and backyard create an enjoyable setting for outdoor dining and gatherings. Recent improvements include a new roof installed in 2024 and a water heater replaced in 2022, providing added value and peace of mind. Conveniently located in College Park, this move-in-ready home is minutes from the University of Maryland, Lake Artemesia, Paint Branch Trail, local parks, shopping, dining, and everyday conveniences, with easy access to I-495 and I-95.
Upcoming Open Houses
Open House Saturday August 8th, 1:00pm - 3:00pm
Open House Sunday August 9th, 1:00pm - 3:00pm
Property Features
Property Type: Residential - Single Family
Basement: Other, Connecting Stairway, Heated, Interior Access, Outside Entrance, Rear Entrance, Walkout Level, Fully Finished, Partially Finished
Basement: Yes
Cooling: Central A/C
Fireplaces: 1
Fuel Type: Natural Gas
Heating: Forced Air
Home Style: Split Level
Lot Size: 0.21 Acres
Stories: 4.0
Taxes: $7,704
Year Built: 1962
Feature Descriptions
Additional Structures: Above Grade, Below Grade
Appliances: Dryer, Washer, Cooktop, Dishwasher, Exhaust Fan, Disposal, Microwave, Refrigerator, Icemaker, Oven - Wall
Exterior: Brick, Vinyl Siding
Fireplace: Wood, Brick
Flooring: Hardwood, Luxury Vinyl Plank
Interior: Bathroom - Stall Shower, Bathroom - Tub Shower, Ceiling Fan(s), Combination Kitchen/Dining, Dining Area, Floor Plan - Open, Kitchen - Island, Primary Bath(s), Recessed Lighting
Lot Dimensions: 0.21 Acre(S)
Municipality: College Park
Parking Notes: 2 Total Parking Spaces
Rooms: Living Room, Dining Room, Primary Bedroom, Bedroom 2,Bedroom 3,Kitchen, Basement, Recreation Room
Sewer: Public Sewer
Special View Info: Garden/Lawn, Trees/Woods, Street
SQFT Above Finished: 2025
SQFT Total Finished: 2025
Structure Type: Detached
Total Garage/Parking Spaces: 2
Water: Public
Room Sizes
Primary Bedroom: 14 x 12 Level - Upper 1
Bedroom 2: 11 x 13 Level - Upper 1
Bedroom 3: 8 x 9 Level - Upper 1
Living Room: 17 x 12 Level - Main
Dining Room: 10 x 9 Level - Main
Kitchen: 12 x 10 Level - Main
Recreation Room: 18 x 15 Level - Lower 1
Basement: 22 x 20 Level - Lower 2
Local Schools
High School: HIGH POINT
Middle School: BUCK LODGE
Elementary School: CHEROKEE LANE
School District: PRINCE GEORGES COUNTY PUBLIC SCHOOLS
Listed By / Shown By
Listed By
Agency Name: Northrop Realty
Agency Phone: 4104651770
Shown By
Agent Name: Kelly Spasic
Agent Phone: (717) 422-4394
Agency Title: Berkshire Hathaway HomeServices Homesale Realty

 First American
Estimate Your Payment
Estimated Payment
$ 1,988.72 per month $1,190.68 Principal & Interest $642.00 Property Tax $156.04 Homeowner's Insurance

 Corporate Office - 215 S Centerville Rd. Lancaster, PA 17603
9201 Limestone Place | MLS# MDPG2213042
This single family home located at 9201 Limestone Place, College Park, MD 20740 is currently listed for sale with an asking price of $535,000. This property was built in 1962 and has 5 bedrooms and 3 full baths with 2025 sq. ft. Limestone Place is located within the PRINCE GEORGES COUNTY PUBLIC SCHOOLS school district. Search College Park real estate on www.kellyspasicrealtor.com today.